




























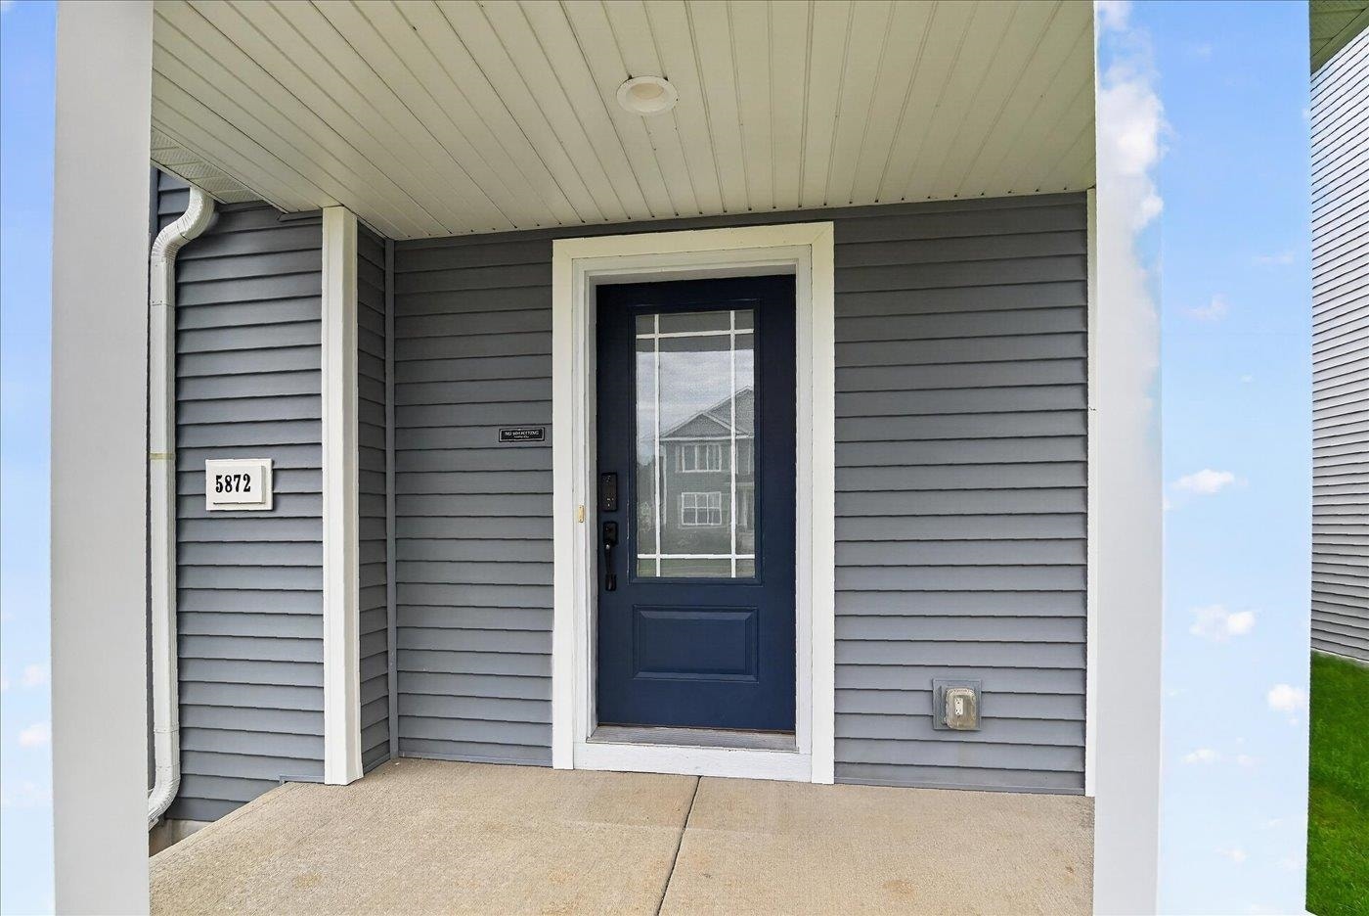



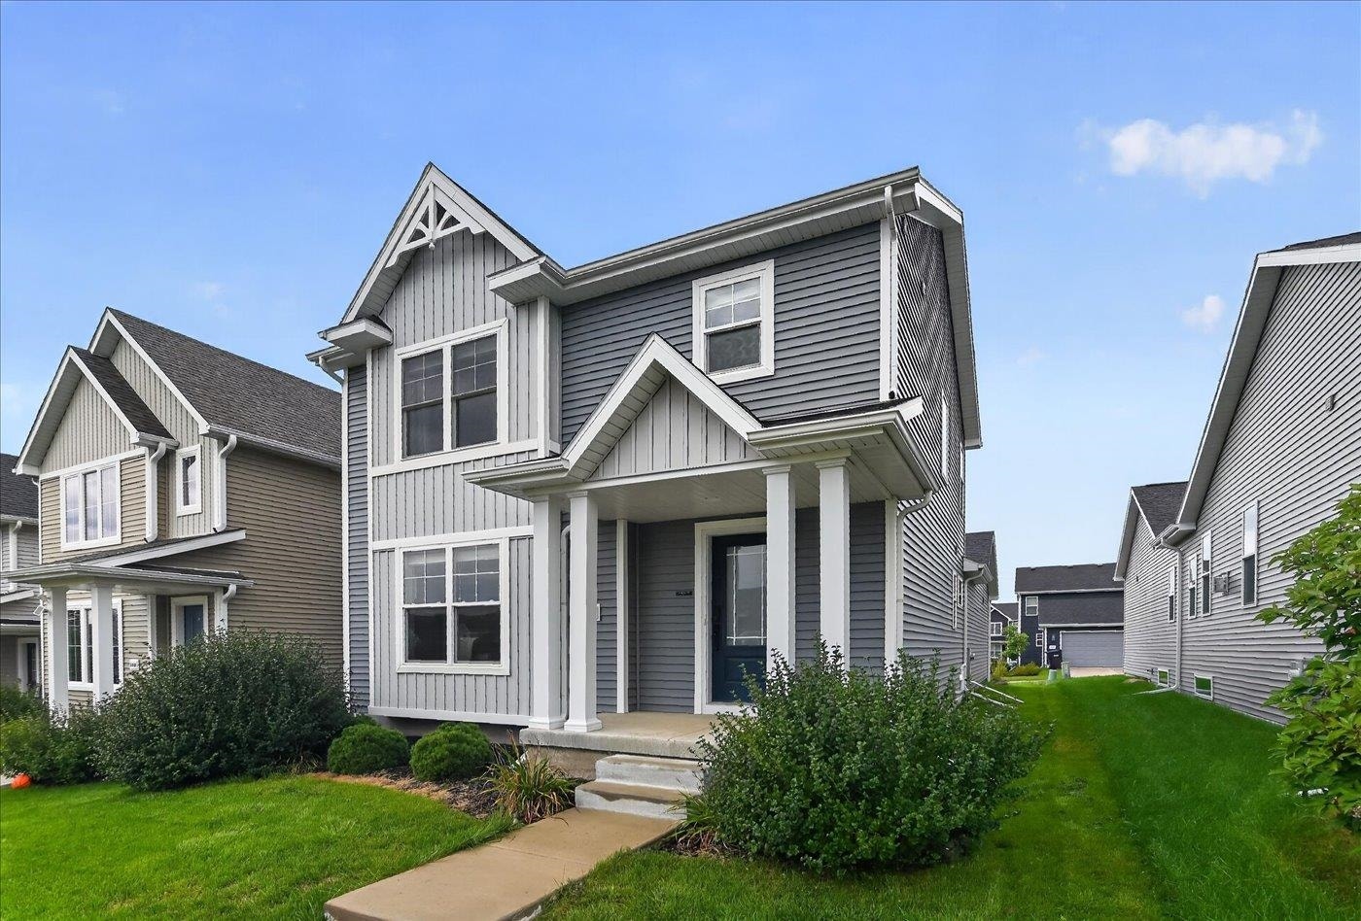
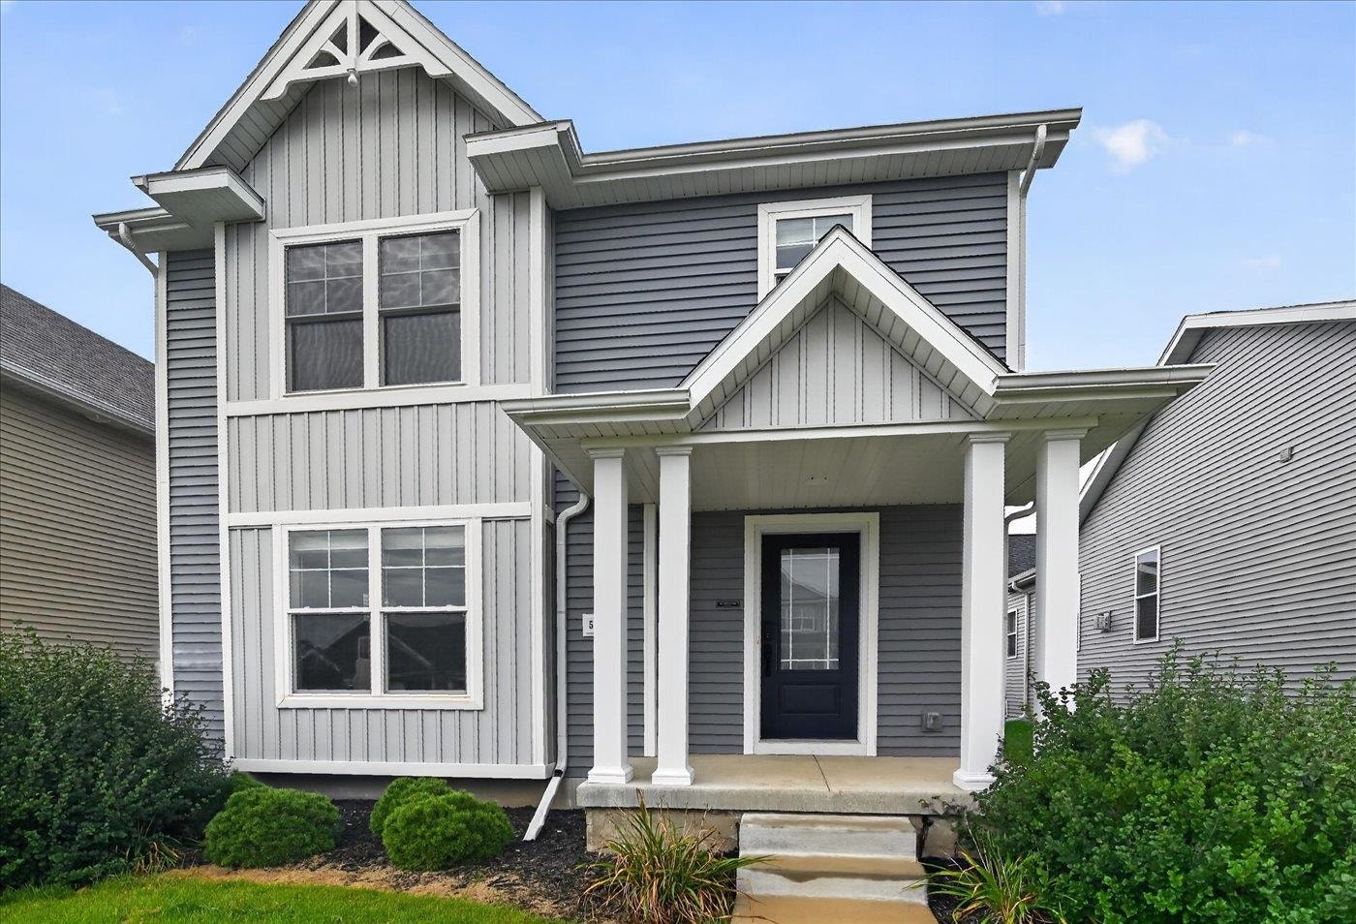
5872 Tranquility Trail
Madison, WI 53718
$430,000
Open Houses
Listing Courtesy of: Realty Executives Cooper Spransy
Listing Agent: Paul Lyon
paul@lyondreamhomes.com
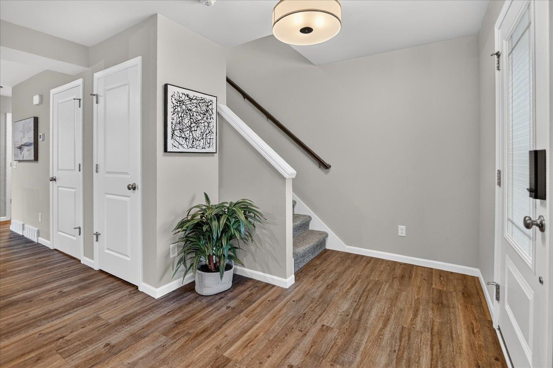
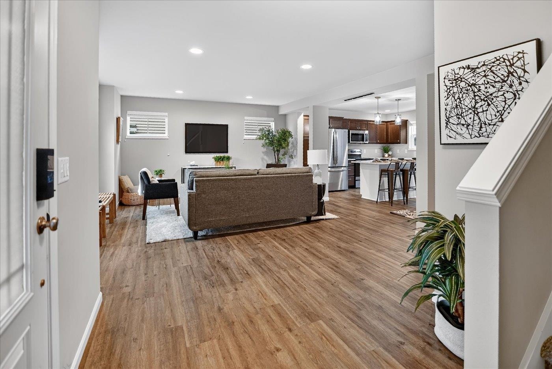
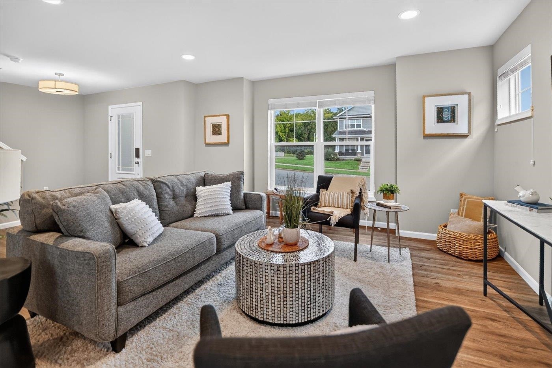
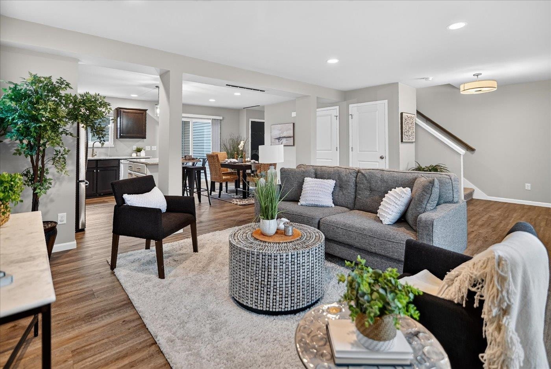
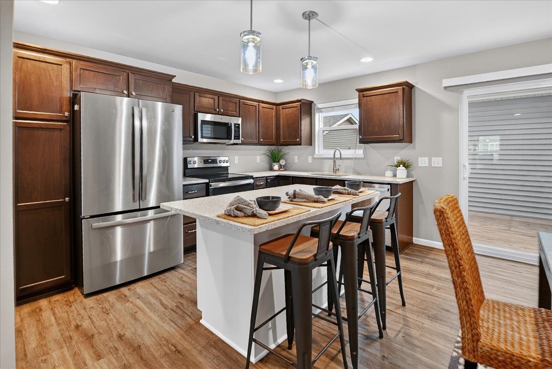
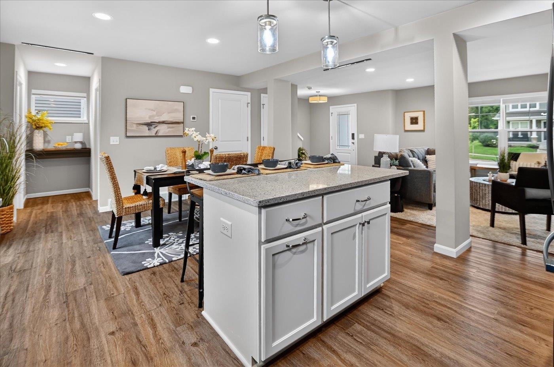
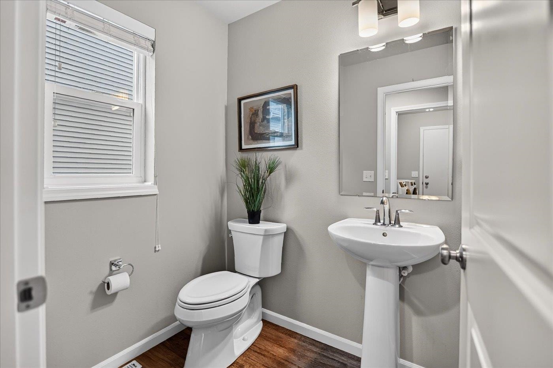
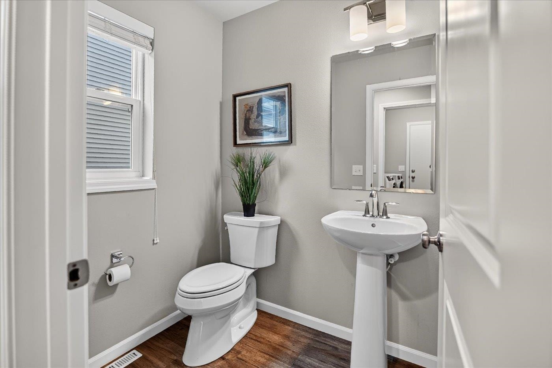
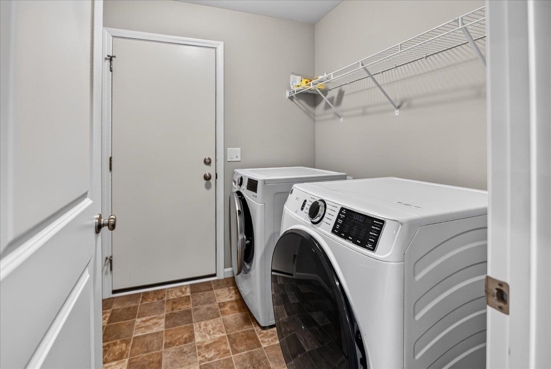
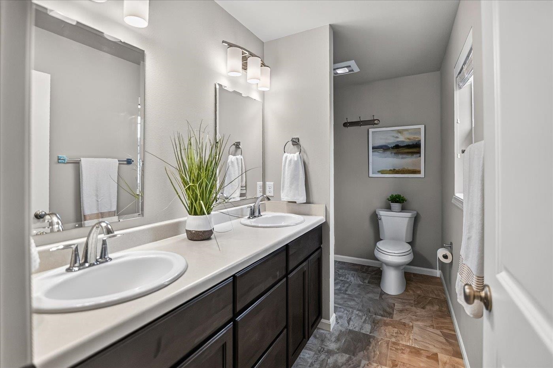
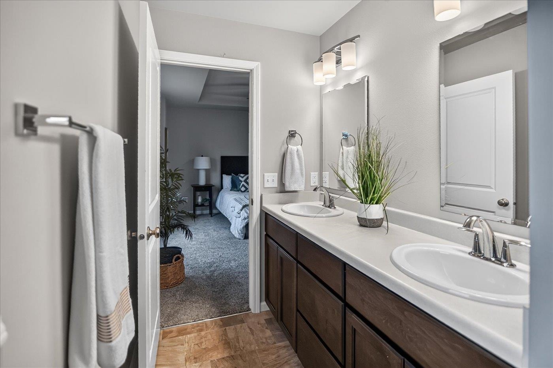
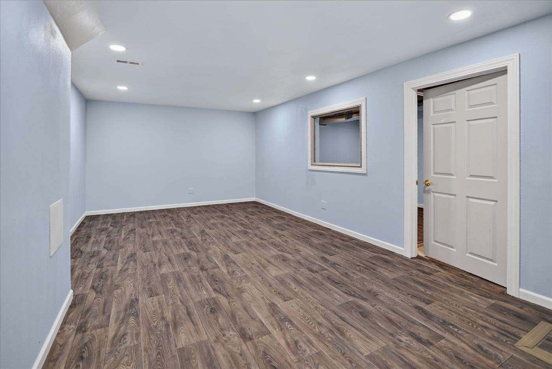
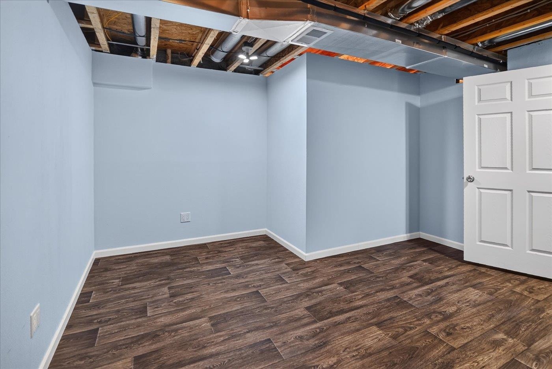
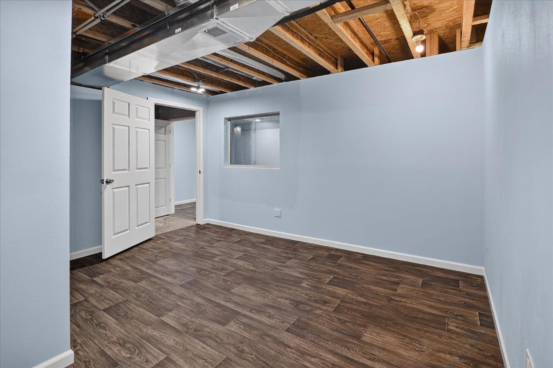
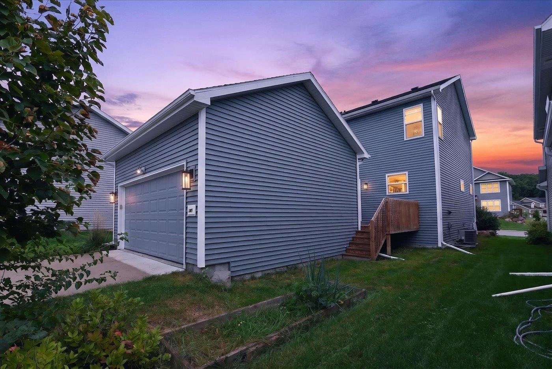
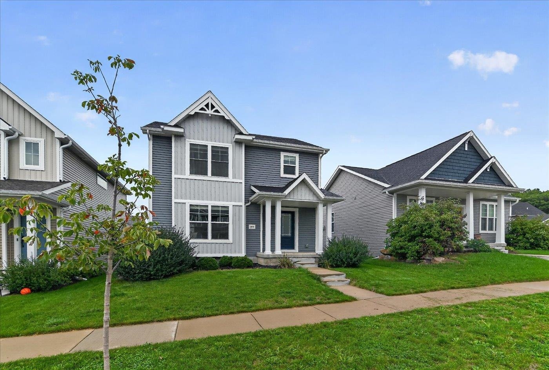
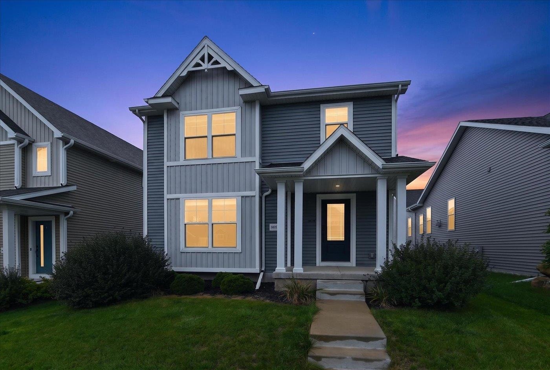
This practically new 2022-built home in Autumn Lake offers the ultimate blend of style, convenience, energy efficiency, and low-maintenance living. Step inside featuring an inviting open-plan layout with durable LVP flooring throughout. The main level is designed for both everyday living and entertaining with the kitchen flowing seamlessly into the main living spaces, complemented by stylish Graber faux wood blinds, Pella windows, and premium Kohler plumbing fixtures. Enjoy the convenience of a main-level laundry room, plus finished living and exercise spaces in the basement offering versatile room to relax or stay active. Virtual Tour: https://my.matterport.com/show/?m=5FsxfC38XPi
Walkscore
| Mls #: | 2033119 |
|---|---|
| List Price: | $430,000 |
| Class: | Single Family |
| Status: | Active |
| Bedrooms: | 3 |
| Full Baths Total: | 2 |
| 1/2 Baths Total: | 1 |
| Finished Sq Ft: | 1,950 |
| Annual Hoa Dues: | $300 |
| Net Taxes: | $7,578 |
| Est. Total Acres: | 0.09 |
| Architecture: | Contemporary |
| County: | Dane |
| Subdivision: | Village At Autumn Lake |
| Year Built: | 2022 |
| Location: | Madison-C E08 |
| Price Per Sqft: | $220.51 |
| Laundry Level: | M |
| Living/Great Room Lvl: | M |
| Kitchen Lvl: | M |
| Family Room Lvl: | L |
| Master Bed Rm Lvl: | U |
| Bedroom 2 Lvl: | U |
| Bedroom 3 Lvl: | U |
| Other Room: | Exercise Room |
| Zoning: | Res |
| High School: | Sun Prairie East |
| Middle School: | Central Heights |
| Elementary: | Meadow View |
| Laundry Dim: | 7x8 |
| Farm Y/N: | No |
| Full Baths Upper: | 2 |
| 1/2 Baths Upper: | 0 |
| Above Grade Bedroom Count: | 3 |
| Full Baths Main: | 0 |
| 1/2 Baths Main: | 1 |
| Full Baths Lower: | 0 |
| 1/2 Baths Lower: | 0 |
| Total Assess Year: | 2025 |
| Tax Year: | 2025 |
| Total Full Garage Stalls: | 2 |
| Fin Above Grade Sq Ft: | 1,520 |
| Fin Part/All Below Grd Sf: | 430 |
| Finished Sq Ft: | 1,950 |
| Land Assess: | $65,300 |
| Improvements: | $358,900 |
| Total Assess: | $424,200 |
| Above Grade Price Per Sqft: | $282.89 |
| Other Room Lvl: | L |
| Dining Area Lvl: | M |
| Living/Great Dim: | 13x15 |
| Kitchen Dim: | 8x13 |
| Family Room Dim: | 22x13 |
| Master Bed Dim: | 12x13 |
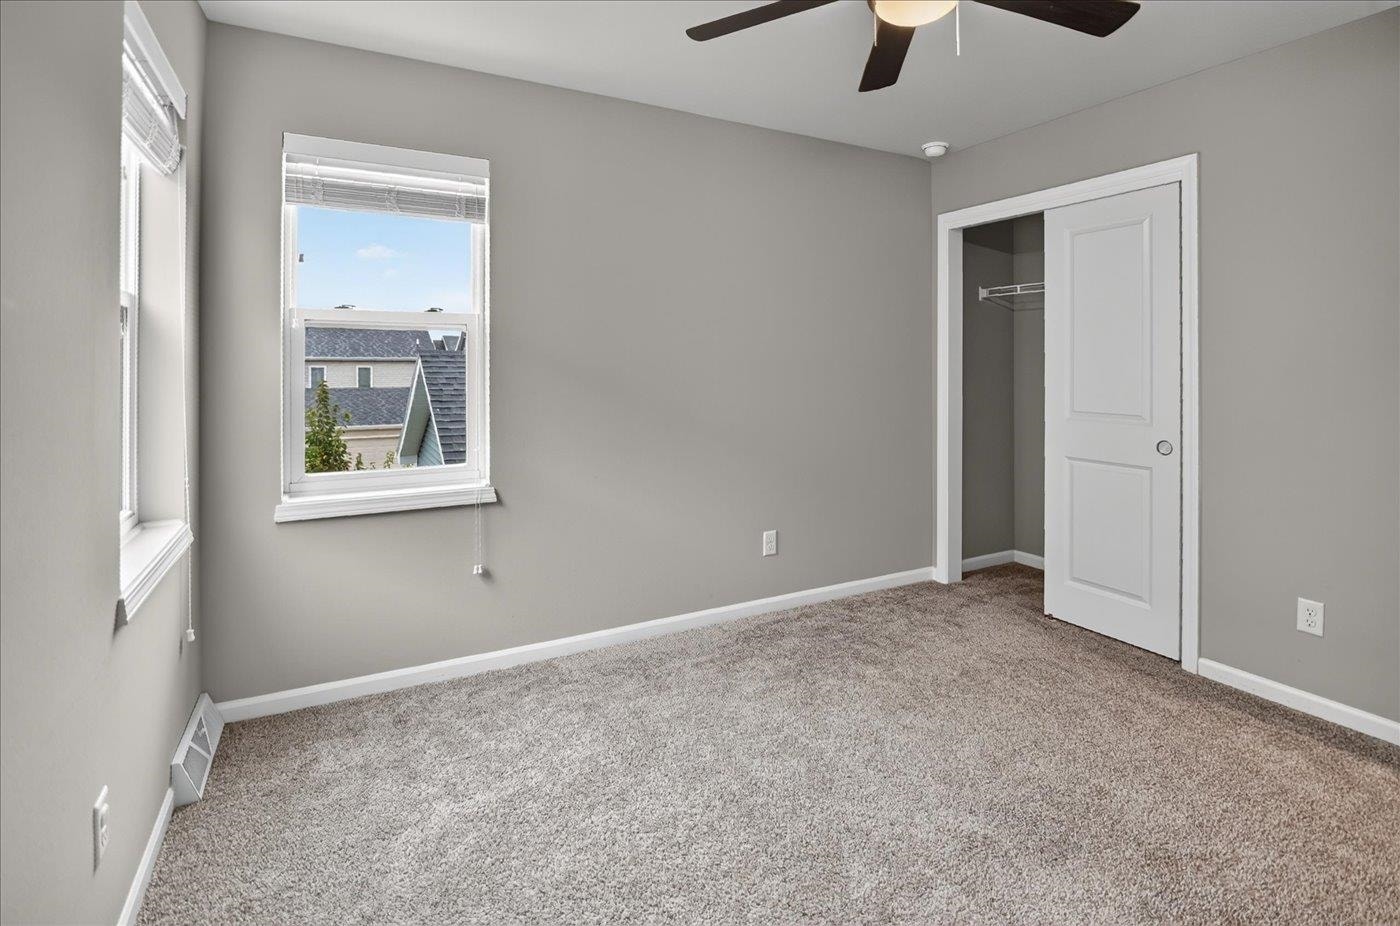
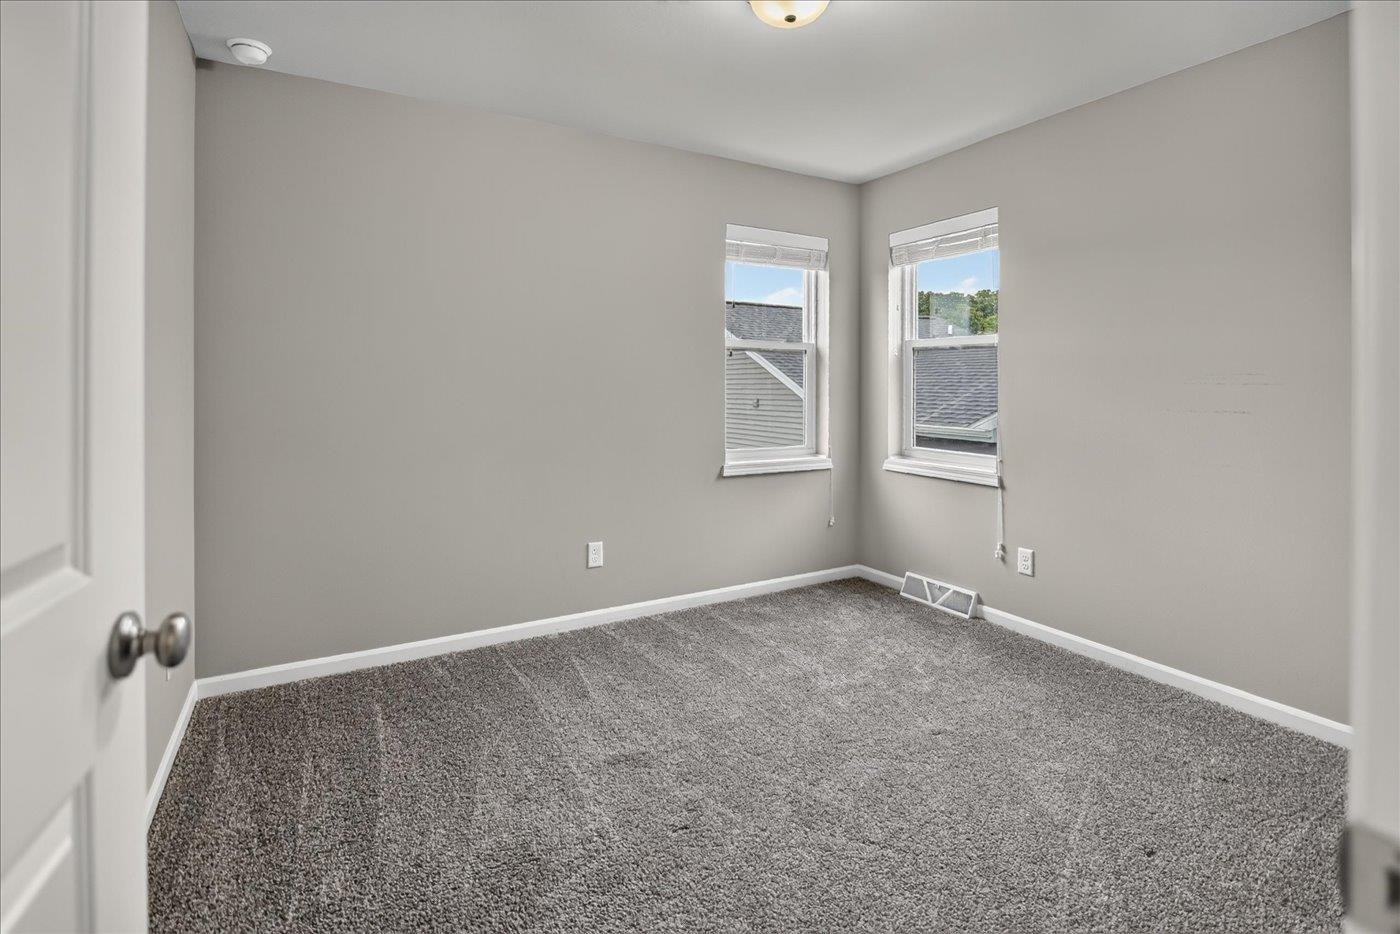
| Bedroom 2 Dim: | 10x12 |
| Bedroom 3 Dim: | 10x11 |
| Other Room Dim: | 12x12 |
| Dining Area Dim: | 9x11 |
| Acres Source: | Assessor |
| Year Built Source: | Assessor |
| County Qtr Section: | East Metro Madison |
| School District: | Sun Prairie |
| Parcel Id: | 0810-263-6815-1 |
| Type: | 2 story |
| Basement: | Full, Sump pump, Stubbed for Bathroom, Radon Mitigation System |
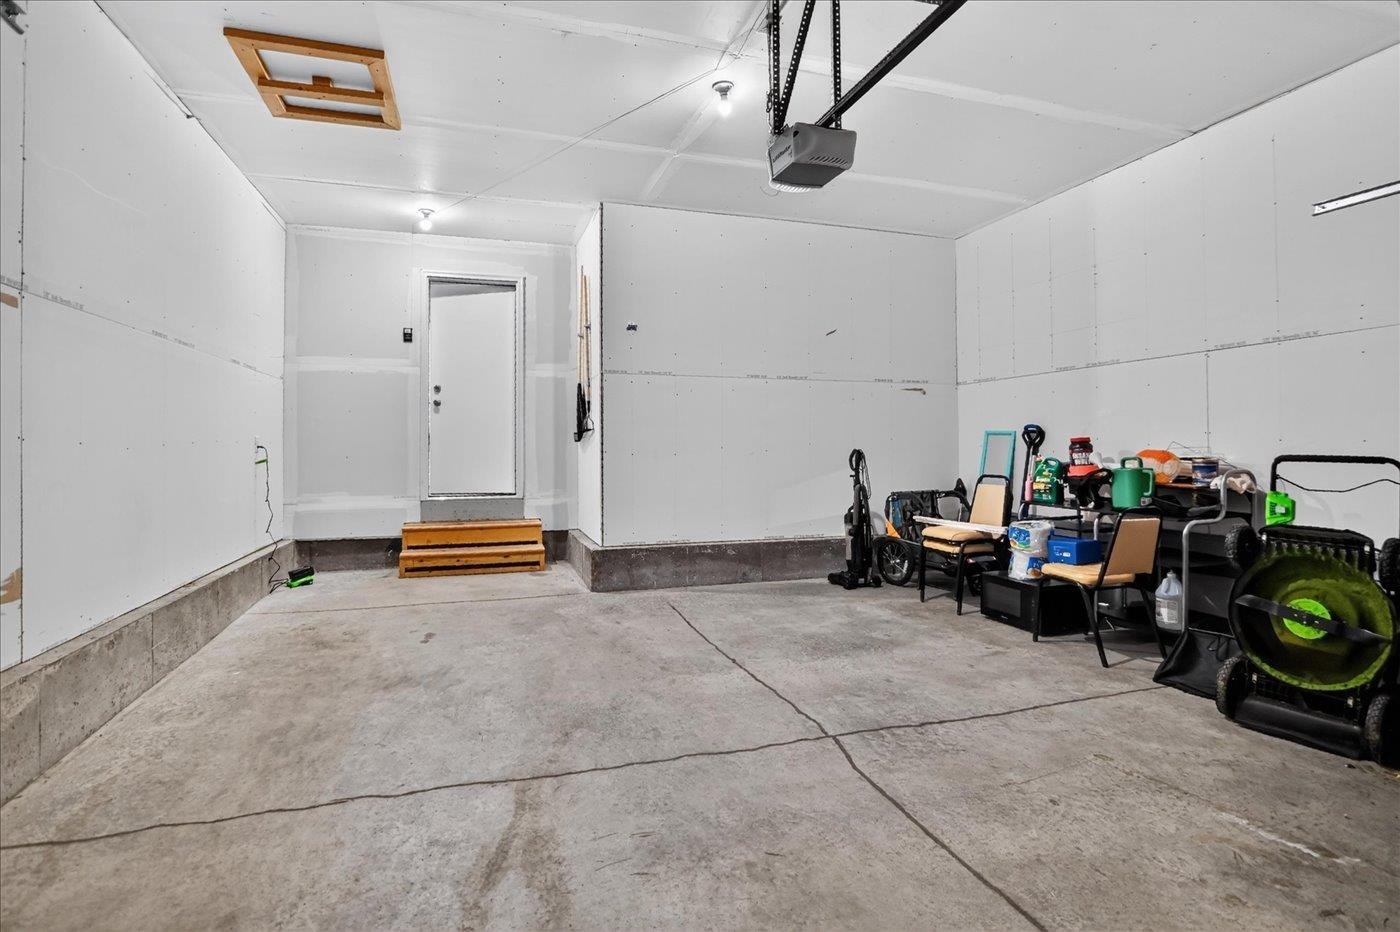
| Garage: | 2 car, Attached, Alley entrance |
| Driveway: | Paved |
| Exterior: | Vinyl |
| Lot Description: | Sidewalk |
| Fuel: | Natural gas |
| Heating/Cooling: | Forced air, Central air |
| Water/Waste: | Municipal water, Municipal sewer |
| Kitchen Features: | Breakfast bar, Kitchen Island, Range/Oven, Refrigerator, Dishwasher, Microwave, Disposal |
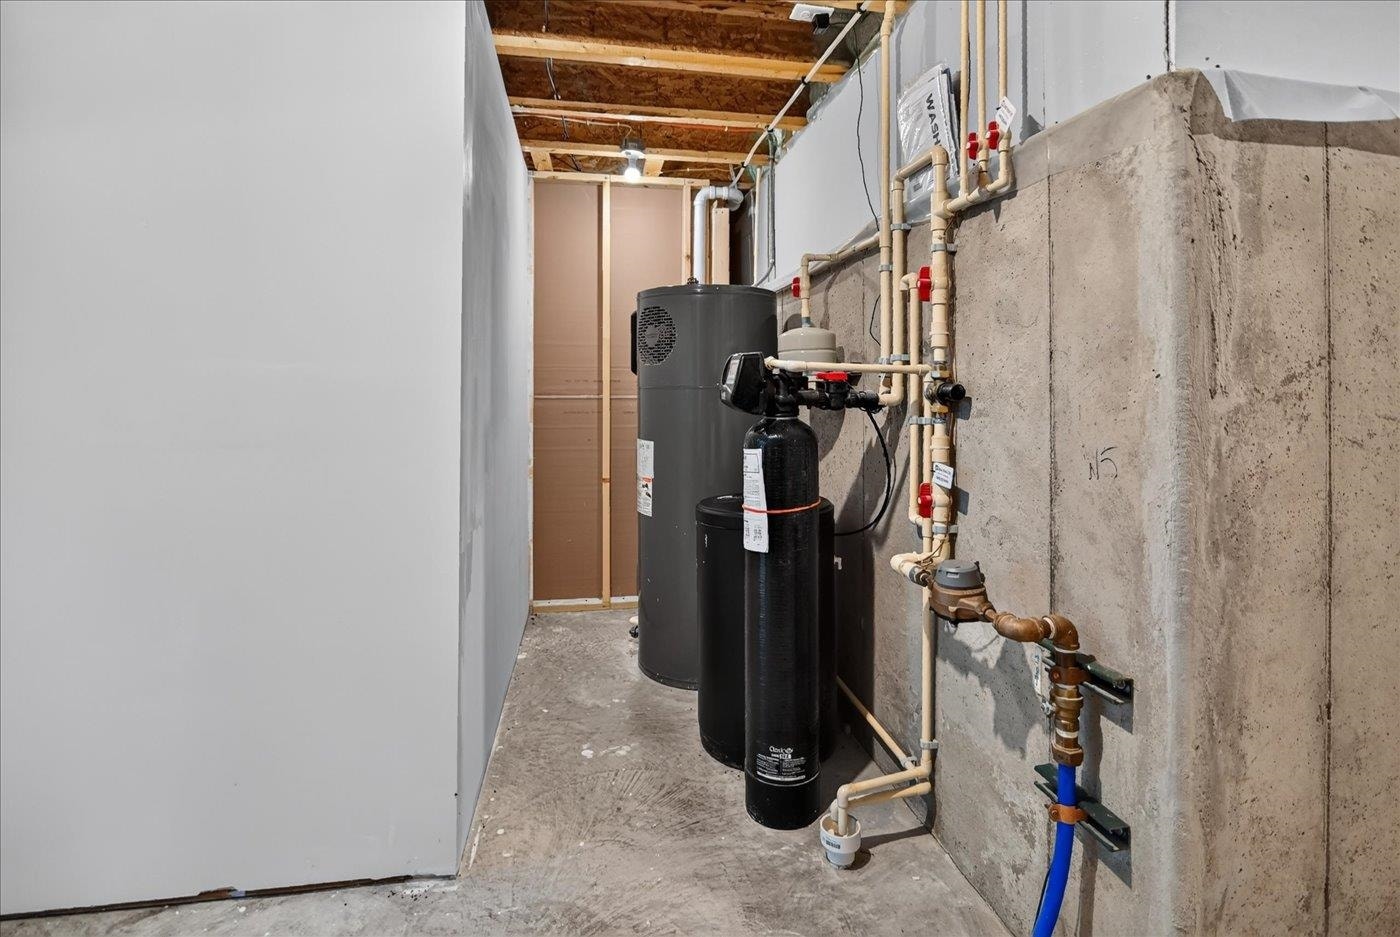
| Interior Features: | Walk-in closet(s), Washer, Dryer, Water softener inc, Cable available, At Least 1 tub |
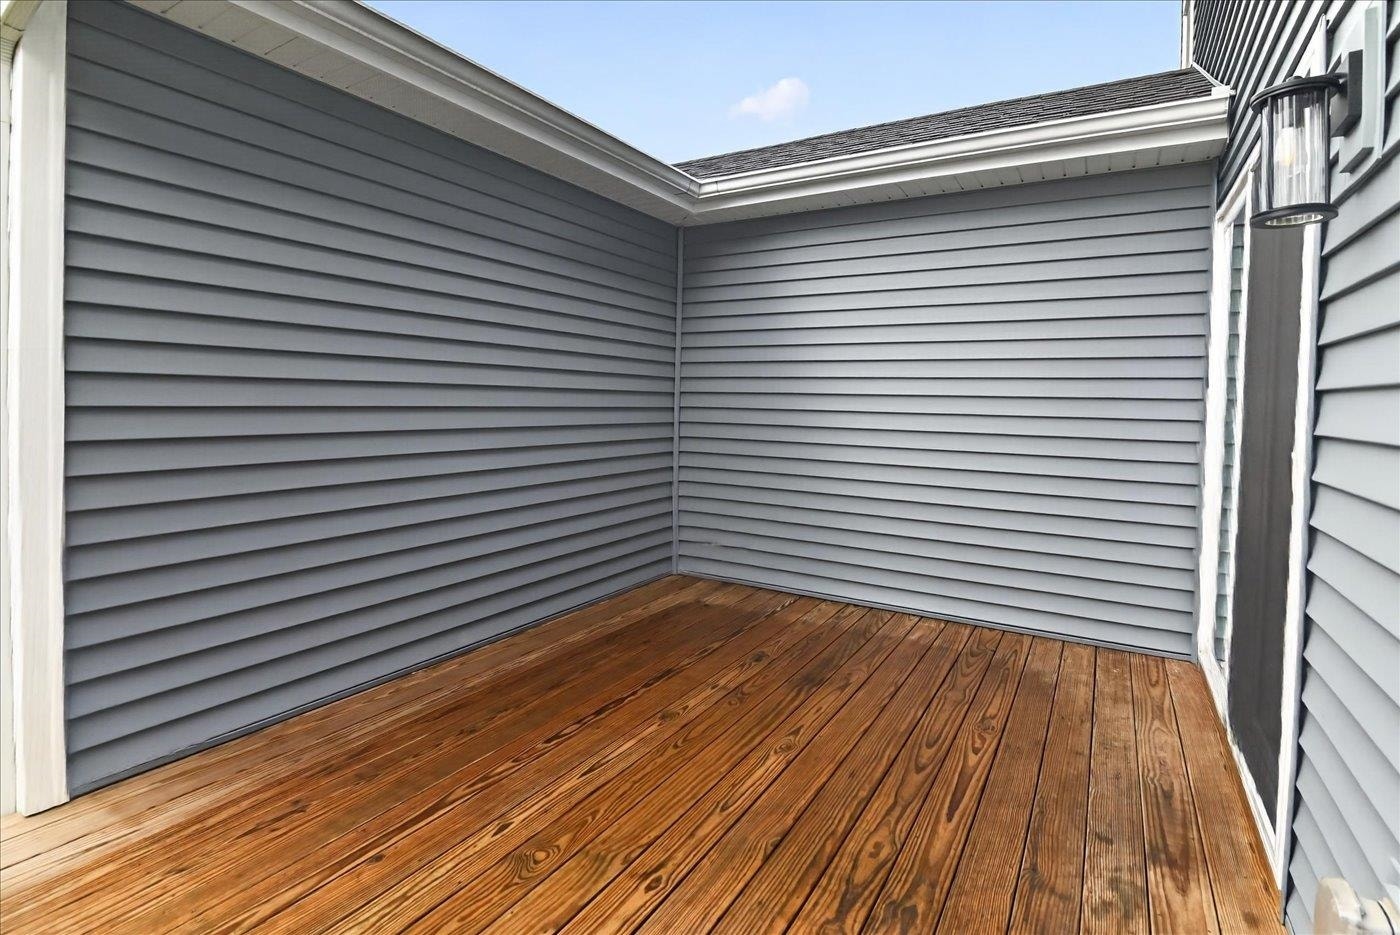
| Exterior Features: | Deck |
| Terms/Misc.: | Restrictions/Covenants, In an association (HOA) |
| Energy Eff/Green: | Low E Windows, Low VOC Materials |
| Items Included: | Range/Oven, Refrigerator, Dishwasher, Microwave, Washer/Dryer, Window Coverings/Blinds, Water Softener |
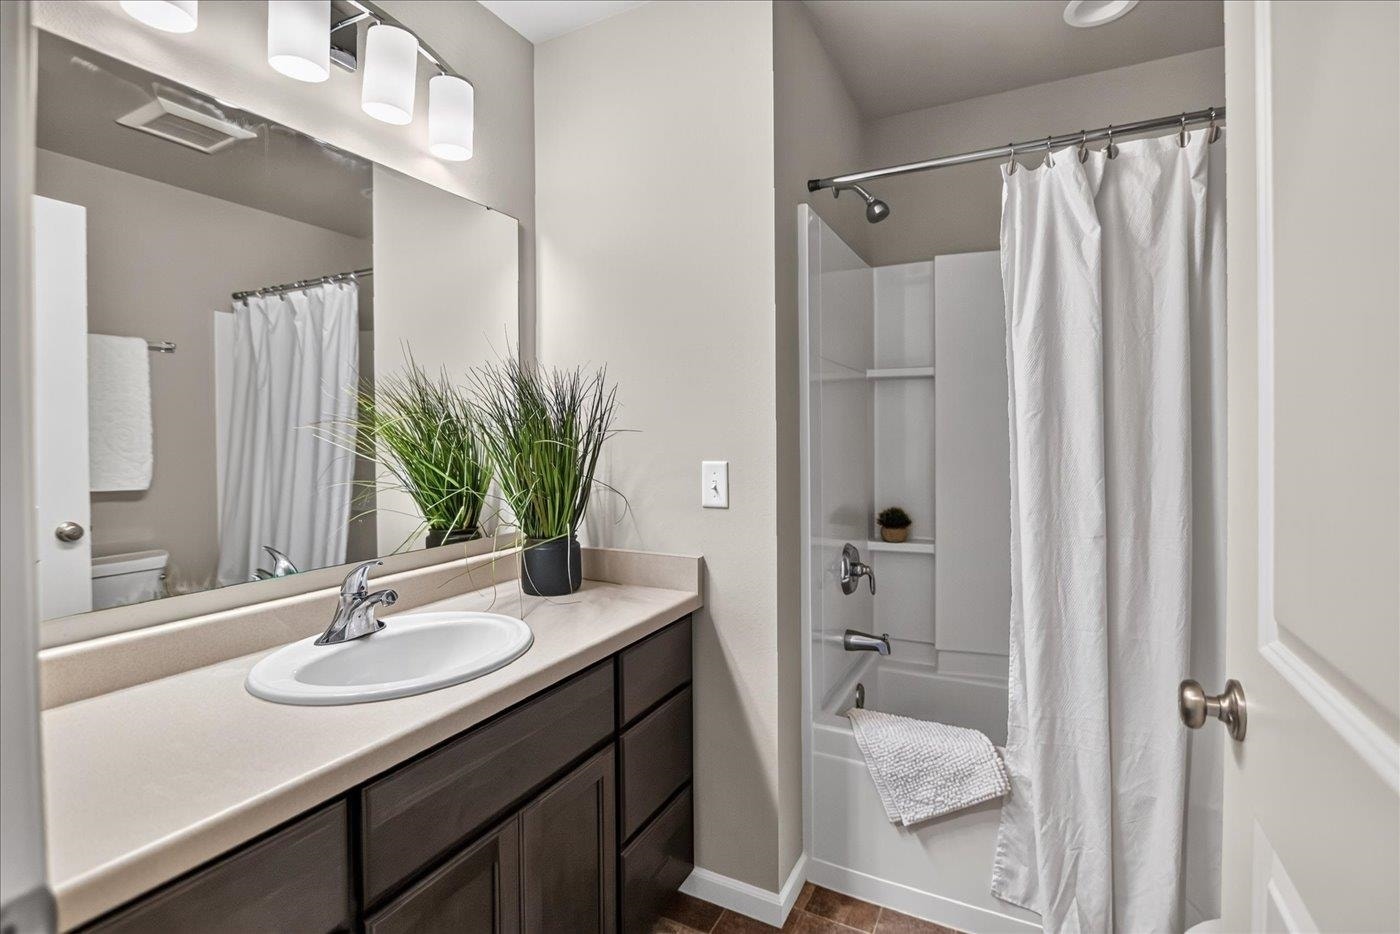
| Primary Bed Bath: | Full, Walk-in Shower |
| Accessibility Features: | Open floor plan, Minimum hallway 36", Minimum door opening 29" |
The data on this website relating to real estate for sale comes in part from the IDX Program of the South Central Wisconsin Multiple Listing Service.
All information is believed accurate but not guaranteed. The properties displayed may not be all of the properties available through the IDX Program. Any use of this site other than by potential buyers or sellers is strictly prohibited.
© 2026 South Central Wisconsin Multiple Listing Service.
South Central Wisconsin Multiple Listing Service data last updated on October 08, 2026 05:12 PM - CT.
Property Last Updated: October 08, 2026 05:12 PM - CT
