































6006 Greentree Road
Madison, WI 53711
$550,000
Listing Courtesy of: Restaino & Associates
Listing Agent: Ronda Thompson
Cell: 715-966-0656
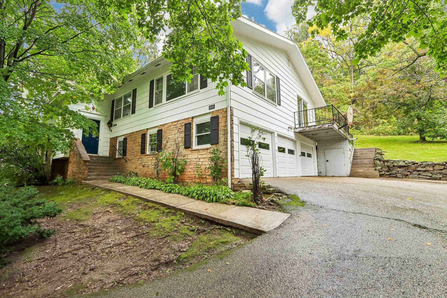
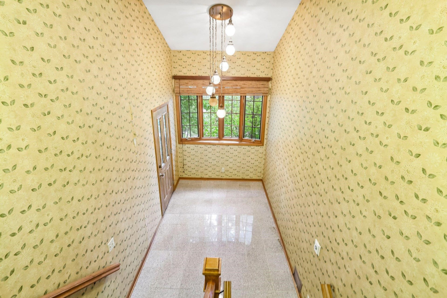
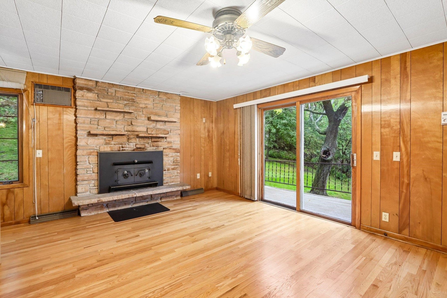
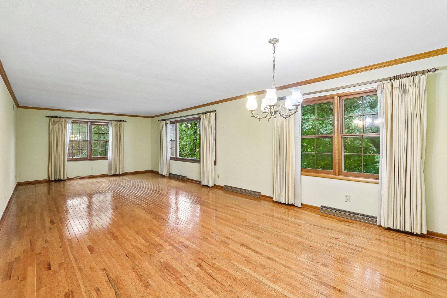
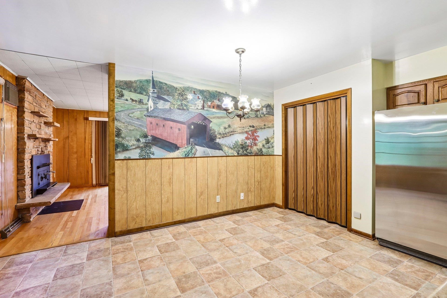
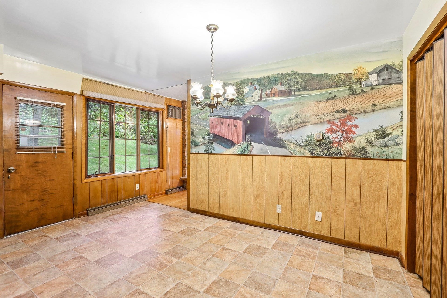
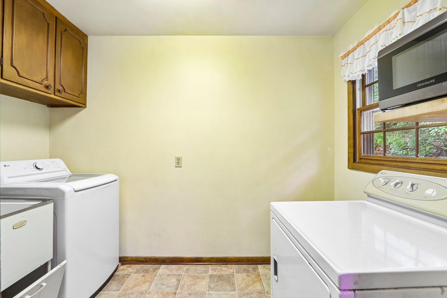
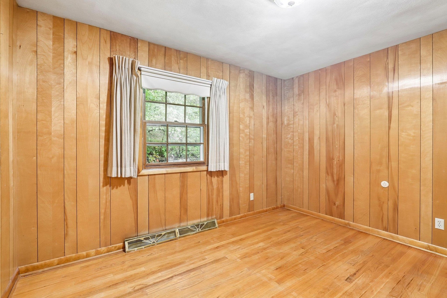
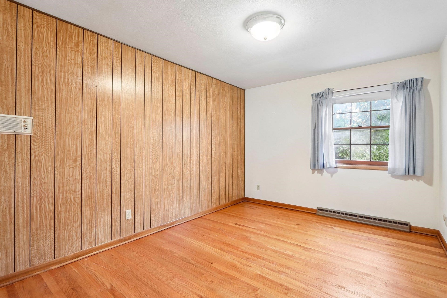
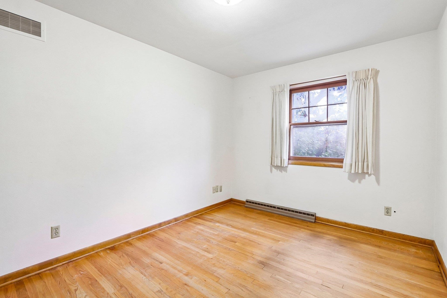
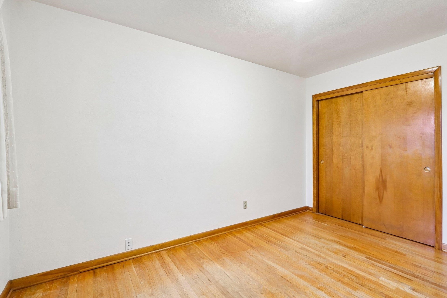
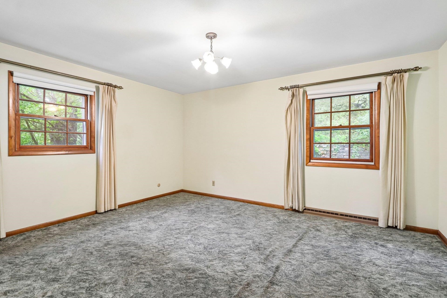
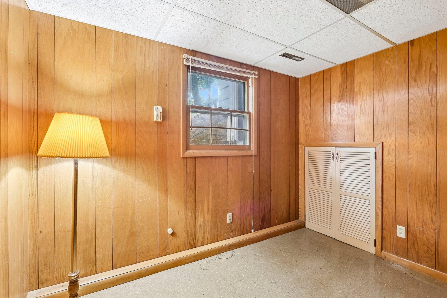
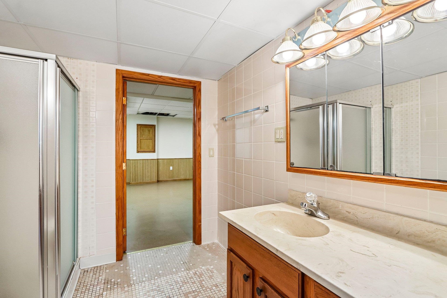
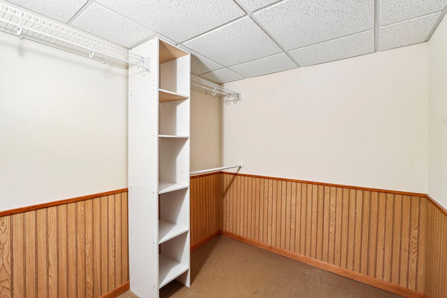
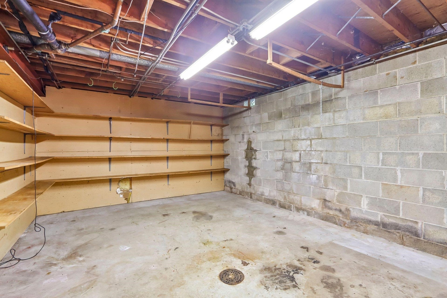
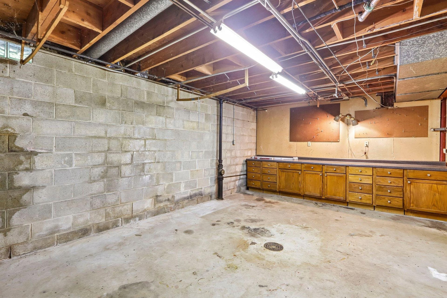
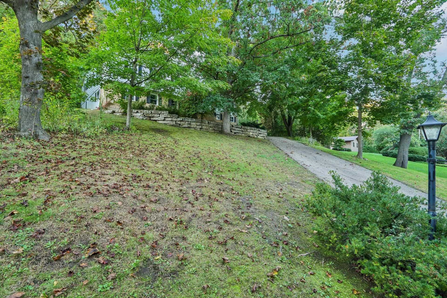
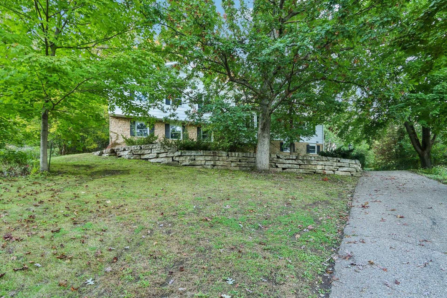
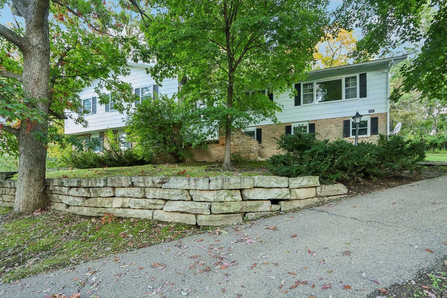
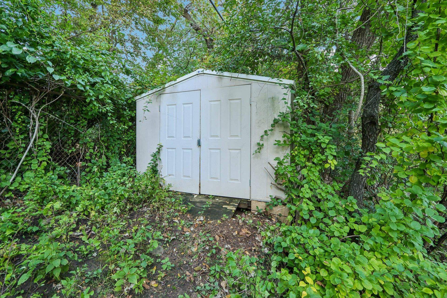
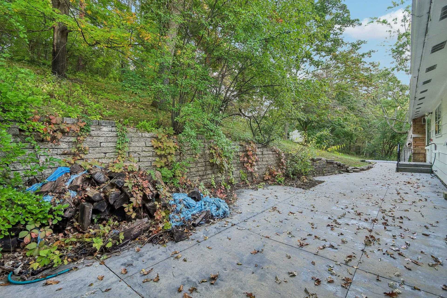
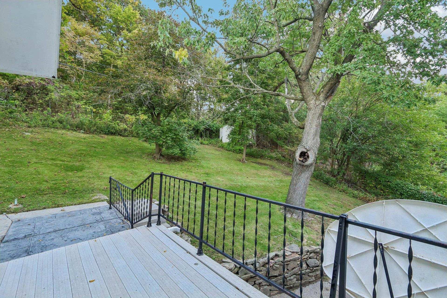
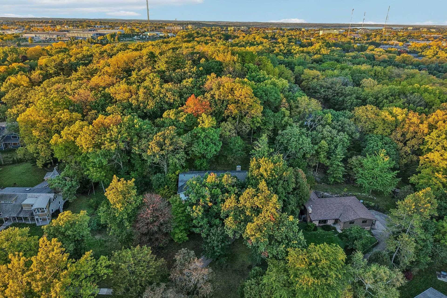
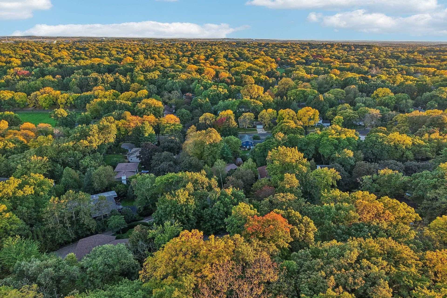
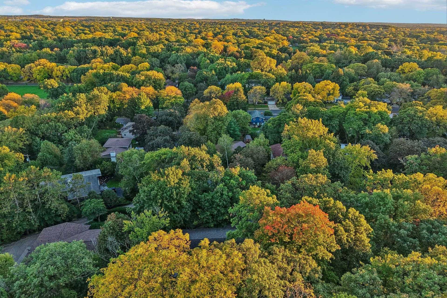
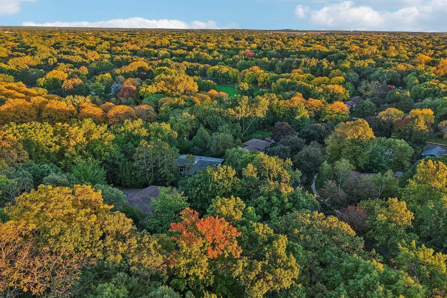
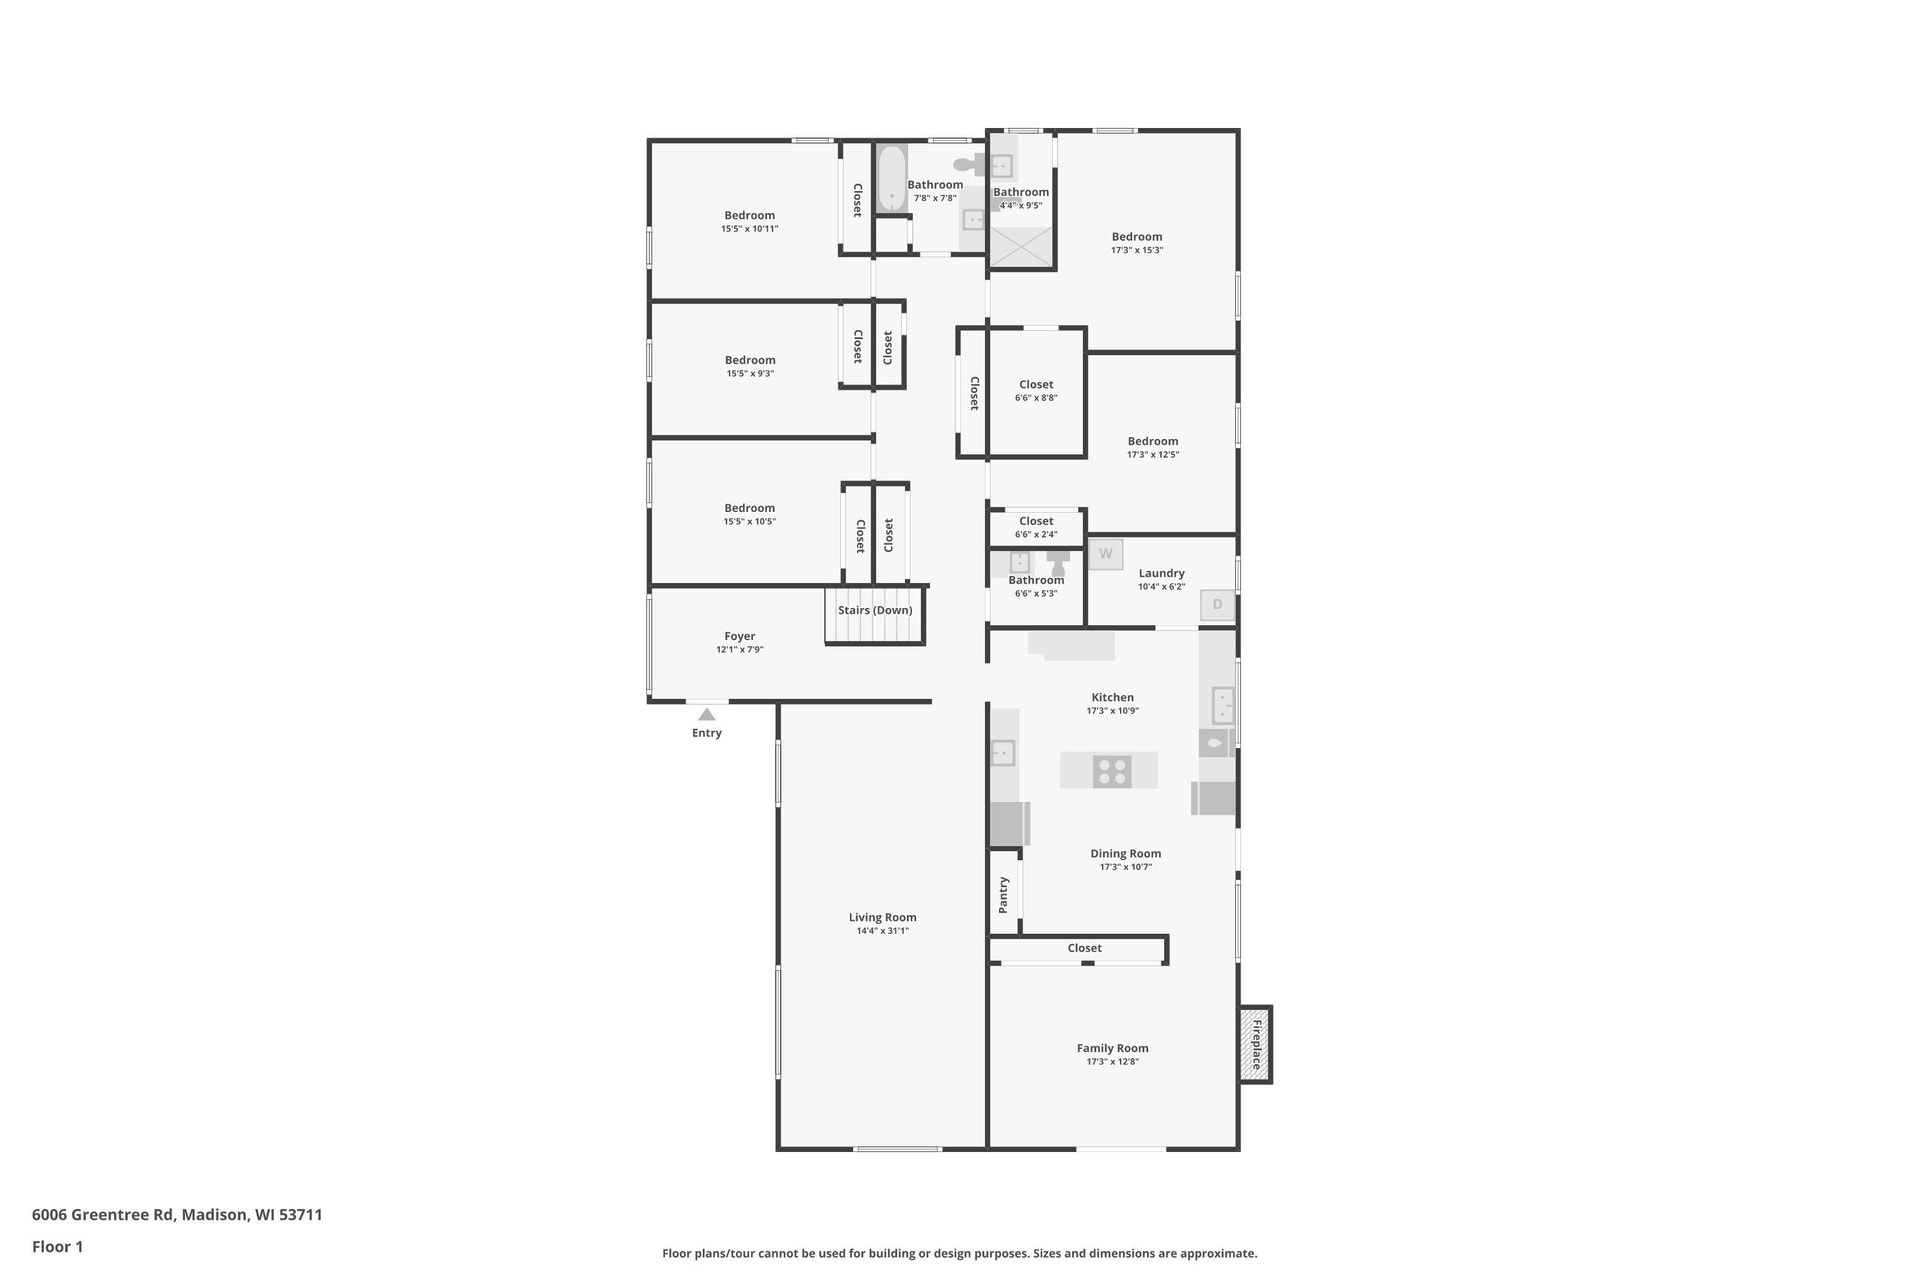
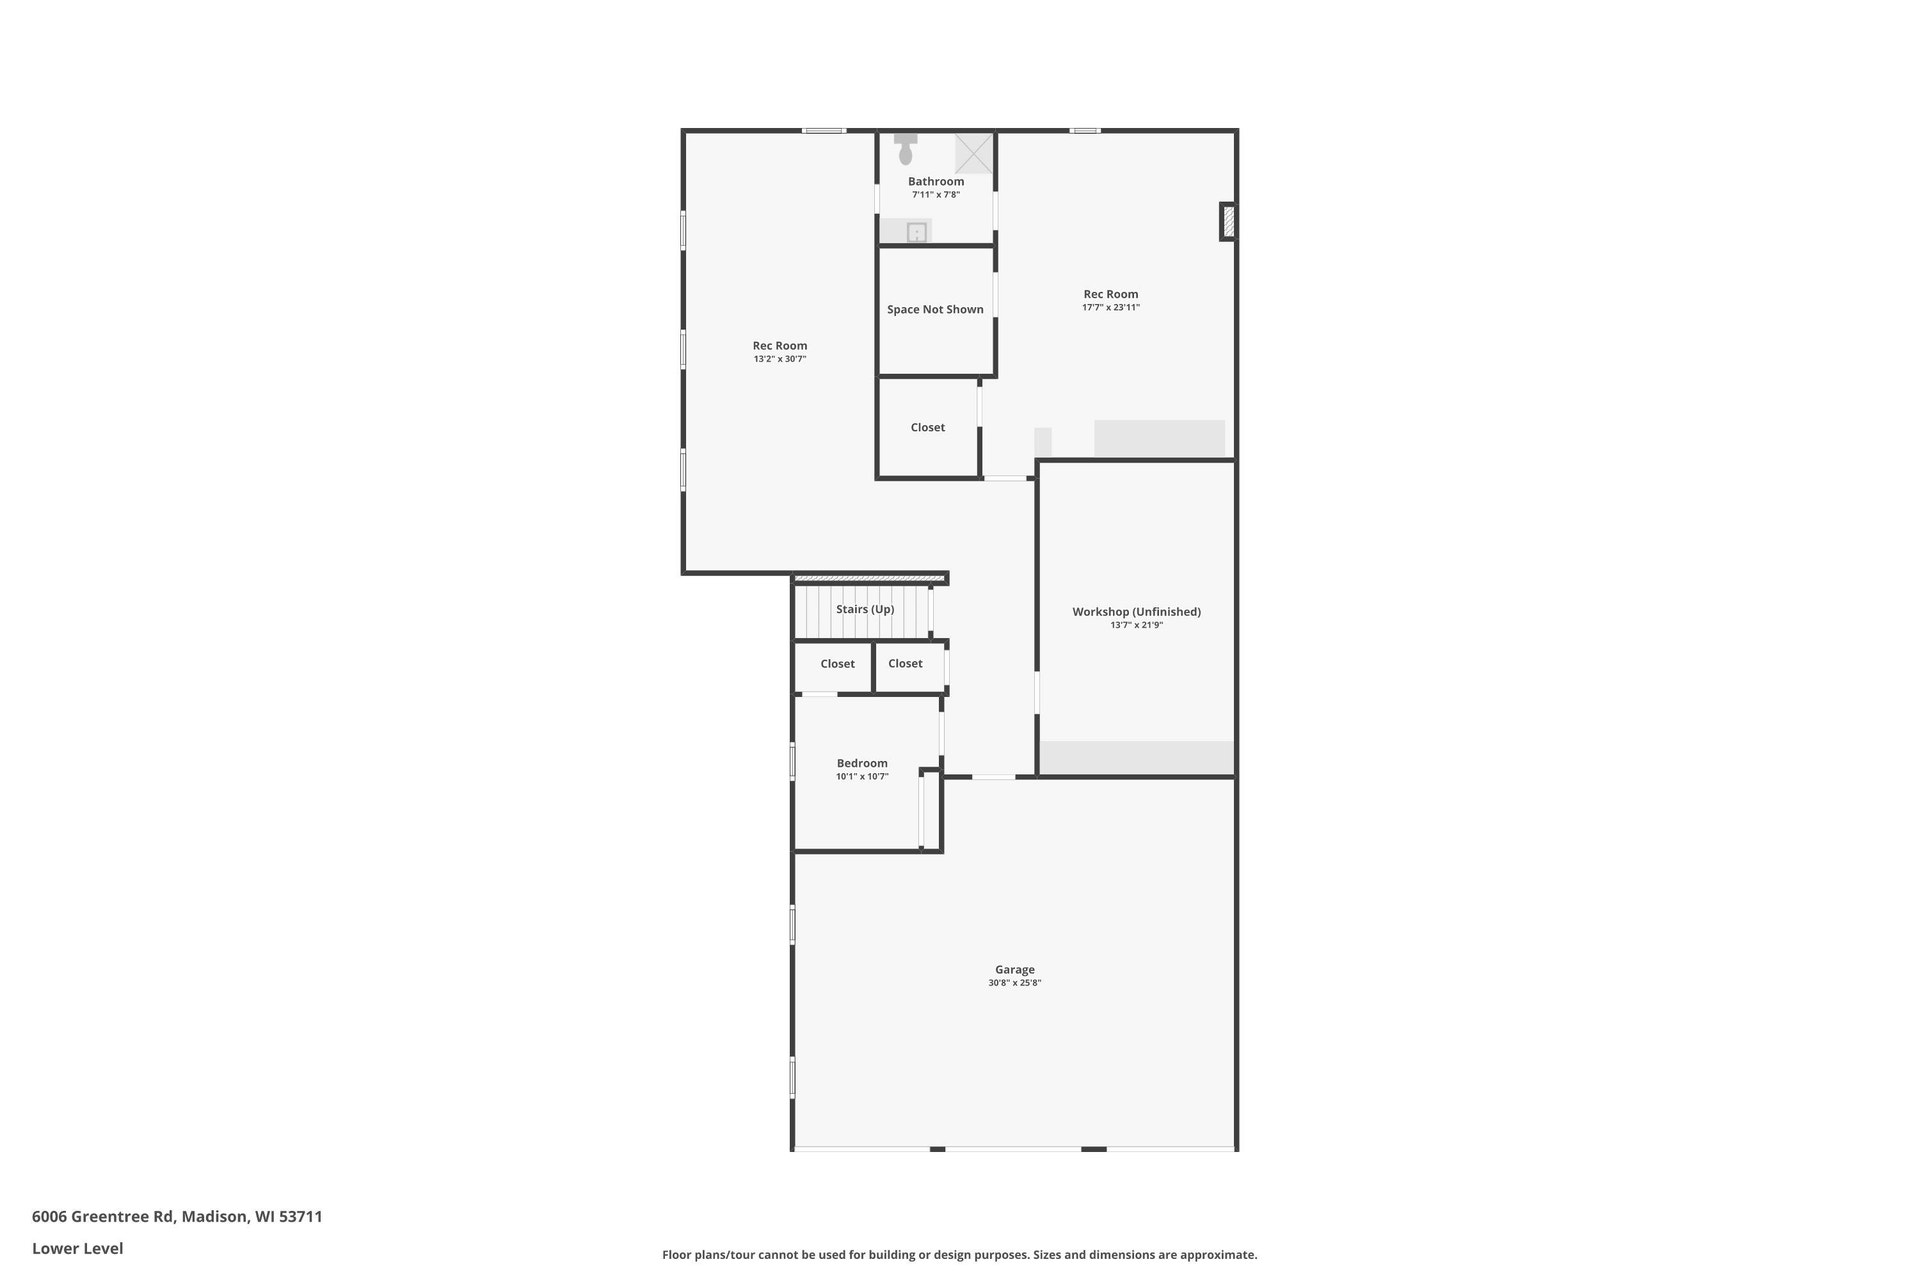
Welcome to this spacious ONE-OWNER raised ranch, proudly owned by the same family since the 1960s! Nestled on a quiet street in an established neighborhood, this solid built home offers an incredible amount of space & versatile layout ready for its next chapter. The main level features hardwood fls, plaster walls, abundant closet space, main-flr laundry & 3.5 baths. Enjoy a spacious library w/fireplace off the kitchen plus an oversized family room with plenty of rm to incorporate a formal dining area. Kitchen overlooks the private, fenced backyard offering SS appliances, double ovens, lots of cabinets, solid surface counters & generous workspace—perfect for everyday meals & entertaining. 5 bedrooms, there is plenty of flexibility, guests/home offices. LL adds even more usable space with a rec room, office, storage, additional rm ideal for hobbies, exercise or playroom. 3-car garage with plenty of turnaround space at the top of the driveway. UHP warranty included.
Walkscore
| Mls #: | 2033737 |
|---|---|
| List Price: | $550,000 |
| Class: | Single Family |
| Status: | Active |
| Bedrooms: | 5 |
| Full Baths Total: | 3 |
| 1/2 Baths Total: | 1 |
| Finished Sq Ft: | 3,188 |
| Net Taxes: | $10,104 |
| Est. Total Acres: | 0.5 |
| Architecture: | Ranch,Raised Ranch |
| County: | Dane |
| Subdivision: | Green Tree Hills |
| Year Built: | 1965 |
| Location: | Madison-C W08 |
| Price Per Sqft: | $172.52 |
| Laundry Level: | M |
| Living/Great Room Lvl: | M |
| Kitchen Lvl: | M |
| Family Room Lvl: | L |
| Master Bed Rm Lvl: | M |
| Bedroom 2 Lvl: | M |
| Bedroom 3 Lvl: | M |
| Bedroom 4 Lvl: | M |
| Other Room: | Den/Office |
| Other Room 2: | Other |
| Zoning: | Res |
| High School: | Memorial |
| Middle School: | Toki |
| Elementary: | Call School District |
| Laundry Dim: | 9x6 |
| Bedroom 5 Lvl: | L |
| Other Room 3: | Other |
| Other Room 4: | Garage |
| Farm Y/N: | No |
| Full Baths Upper: | 0 |
| 1/2 Baths Upper: | 0 |
| Above Grade Bedroom Count: | 4 |
| Full Baths Main: | 2 |
| 1/2 Baths Main: | 1 |
| Full Baths Lower: | 1 |
| 1/2 Baths Lower: | 0 |
| Total Assess Year: | 2026 |
| Tax Year: | 2025 |
| Total Full Garage Stalls: | 3 |
| Fin Above Grade Sq Ft: | 2,600 |
| Fin Part/All Below Grd Sf: | 588 |
| Finished Sq Ft: | 3,188 |
| Land Assess: | $170,300 |
| Improvements: | $398,100 |
| Total Assess: | $568,400 |
| Above Grade Price Per Sqft: | $211.54 |
| Other Room Lvl: | M |
| Other Room 2 Lvl: | M |
| Other Room 4 Lvl: | M |
| Other Room 3 Lvl: | L |
| Living/Great Dim: | 19x13 |
| Kitchen Dim: | 20x17 |
| Family Room Dim: | 30x13 |
| Master Bed Dim: | 12x15 |
| Bedroom 2 Dim: | 11x13 |
| Bedroom 3 Dim: | 13x10 |
| Bedroom 4 Dim: | 13x10 |
| Other Room Dim: | 0x0 |
| Other Room 2 Dim: | 20x16 |
| Bedroom 5 Dim: | 13x9 |
| Other Room 3 Dim: | 10x10 |
| Other Room 4 Dim: | 30x19 |
| Acres Source: | Assessor |
| Year Built Source: | Assessor |
| County Qtr Section: | West Metro Madison |
| School District: | Madison |
| Parcel Id: | 0708-361-1022-4 |
| Type: | 1 story |
| Basement: | Full, Full Size Windows/Exposed, Finished, Block foundation, Basement storage, Exposed |
| Garage: | 3 car, Opener, Access to Basement, Keyless Entry |
| Driveway: | Blacktop/Asphalt |
| Exterior: | Brick, Other |
| Lot Description: | Wooded, On golf course |
| Fuel: | Natural gas |
| Heating/Cooling: | Forced air, Central air |
| Fireplace: | Wood, Gas, 2 fireplaces, Wood Burn Insert |
| Water/Waste: | Municipal water, Municipal sewer |
| Kitchen Features: | Pantry, Kitchen Island, Range/Oven, Refrigerator, Dishwasher, Freezer, Double Oven, Range, Range hood |
| Interior Features: | Walk-in closet(s), Washer, Dryer, Water softener inc, Central vac, Cable available, All Window Coverings, Ceiling Fan(s), Foyer Entry, Intercom, Primary Bath |
| Exterior Features: | Deck |
| Terms/Misc.: | Limited home warranty |
| Items Included: | REFRIGERATOR, DISHWASHER, DOUBLE OVEN, COOK TOP, HOOD/FAN, FREEZER, WASHER & DRYER, WATER SOFTENER, (3) GARAGE REMOTES |
| Items Excluded: | SELLERS PERSONAL PROPERTY |
| Primary Bed Bath: | Full, Walk-in Shower |
| Accessibility Features: | First floor bedroom, First floor full bath, Stall shower |
The data on this website relating to real estate for sale comes in part from the IDX Program of the South Central Wisconsin Multiple Listing Service.
All information is believed accurate but not guaranteed. The properties displayed may not be all of the properties available through the IDX Program. Any use of this site other than by potential buyers or sellers is strictly prohibited.
© 2026 South Central Wisconsin Multiple Listing Service.
South Central Wisconsin Multiple Listing Service data last updated on October 08, 2026 05:17 PM - CT.
Property Last Updated: October 08, 2026 05:17 PM - CT
