















605 E Church Street
Orfordville, WI 53576
$360,000
Open Houses
Listing Courtesy of: Rock Realty
Listing Agent: Annabell Grover
877-774-7625
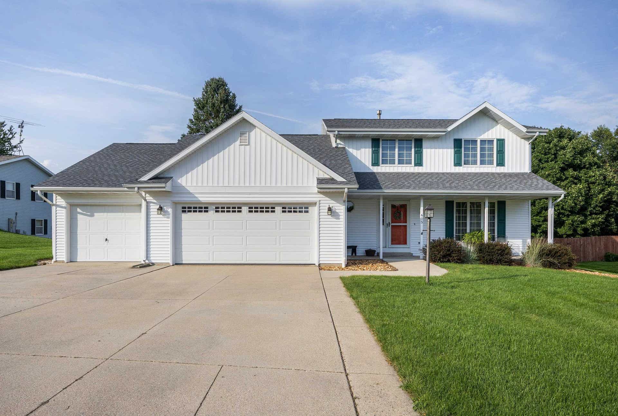
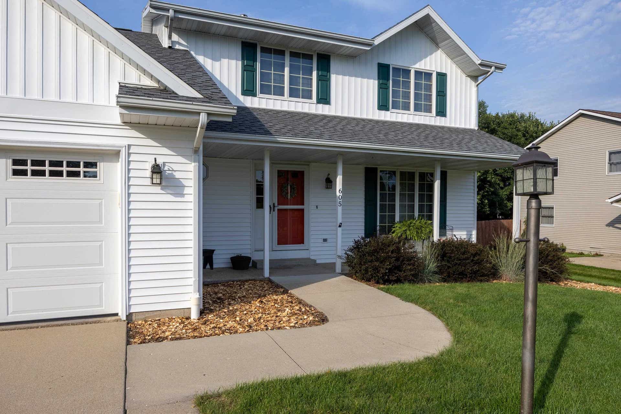
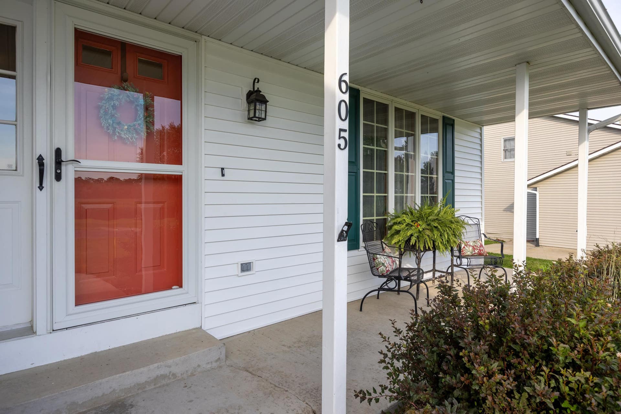
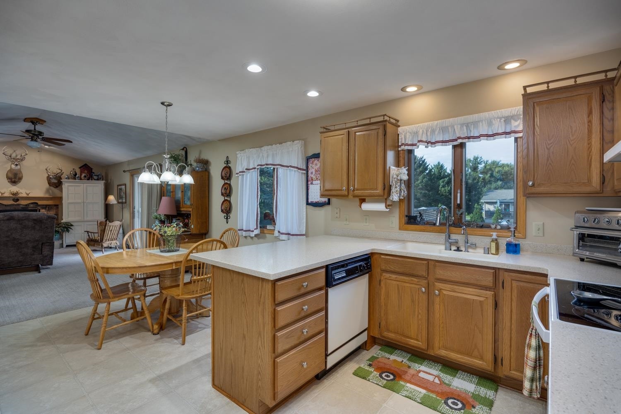
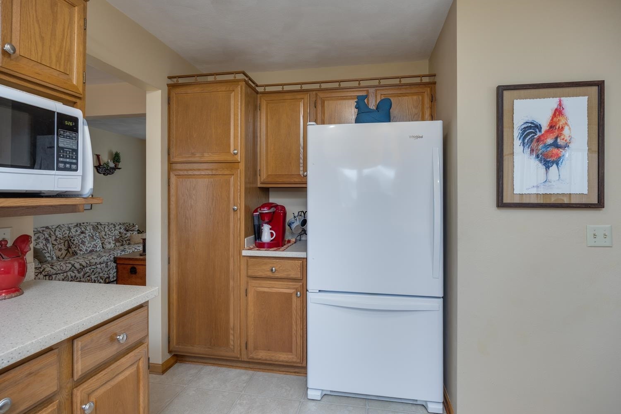
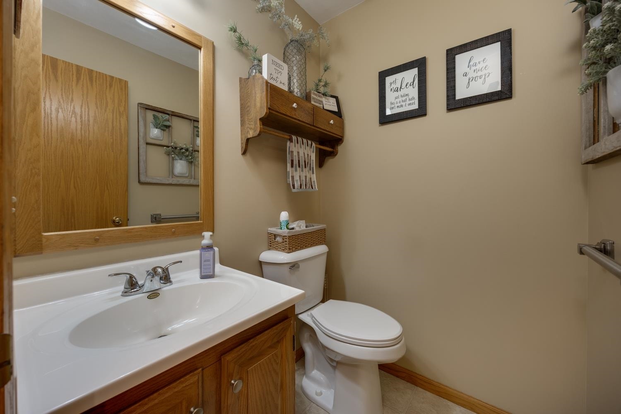
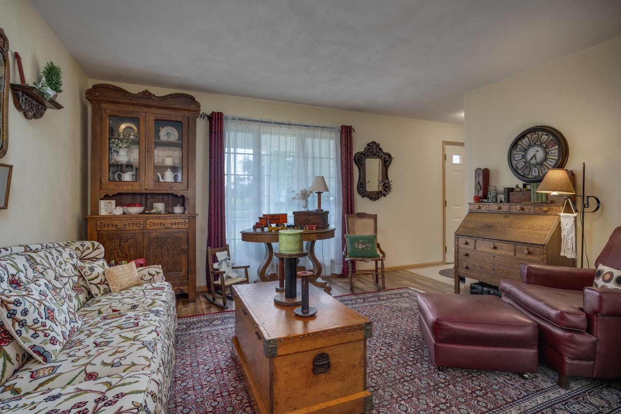
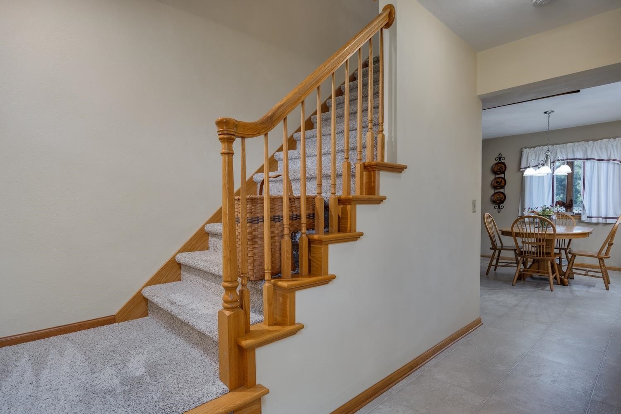
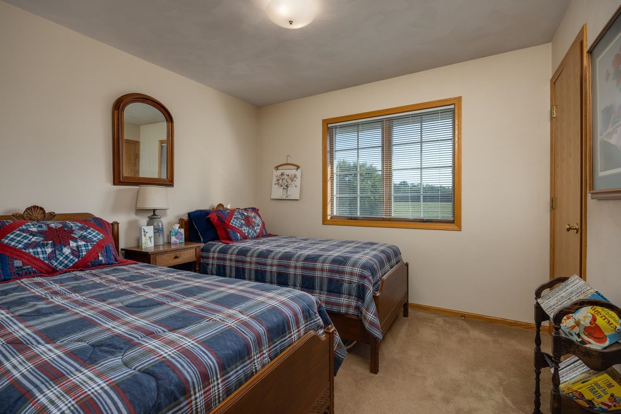
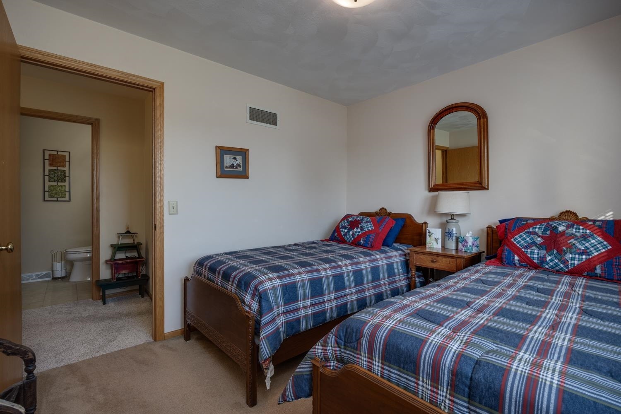
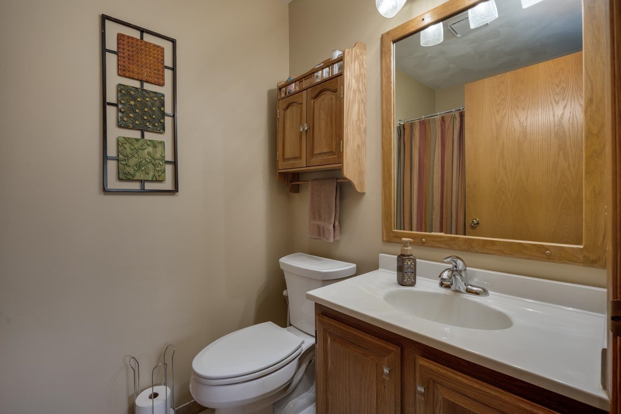
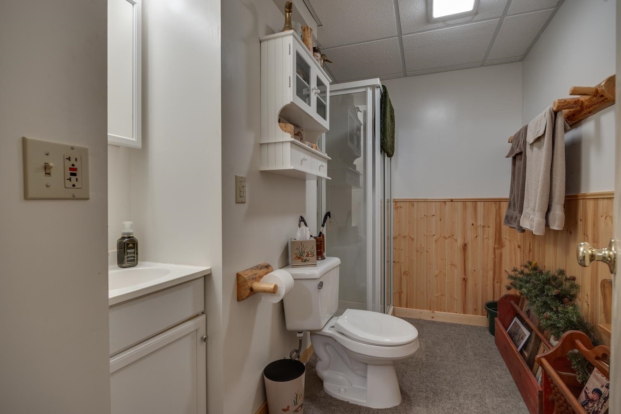
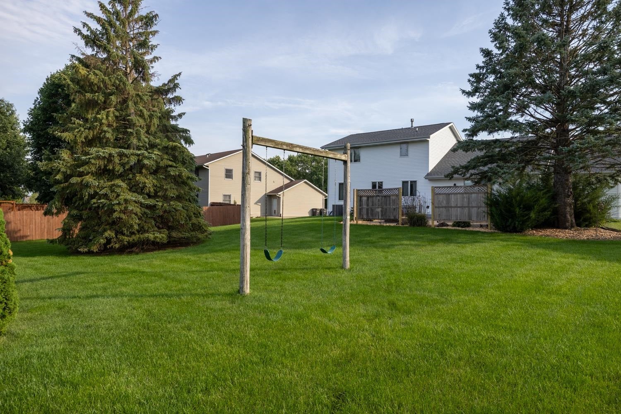
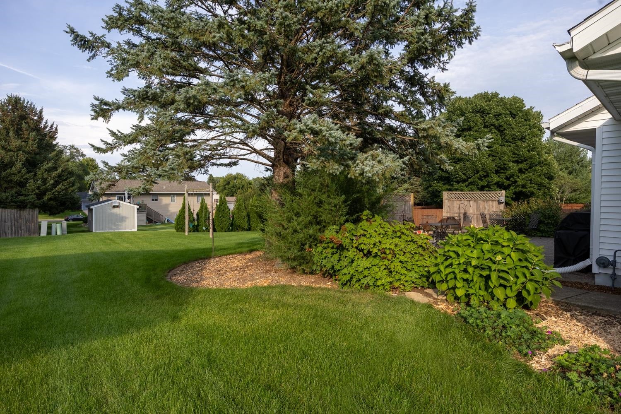
OPEN HOUSE 10/10 10AM-11AM. Welcome home to this beautiful, lovingly cared-for 3-bedroom, 3-bath home! Cozy up in the inviting living room featuring a gas fireplace, or enjoy meals in the formal or casual dining spaces. Many updates include a new roof and siding (2026), furnace (2024), garage door (2022), stove and refrigerator (2023), plus new carpet in select areas and LVP flooring (2020). Step outside to beautifully landscaped grounds that have been thoughtfully cared for and surround this charming home. With so much to love inside and out, this home is truly move-in ready and ready for its next owner- come see it for yourself!
Walkscore
| Mls #: | 2033087 |
|---|---|
| List Price: | $360,000 |
| Class: | Single Family |
| Status: | Active |
| Bedrooms: | 3 |
| Full Baths Total: | 2 |
| 1/2 Baths Total: | 1 |
| Finished Sq Ft: | 1,774 |
| Net Taxes: | $4,773 |
| Est. Total Acres: | 0.29 |
| Architecture: | Contemporary |
| County: | Rock |
| Subdivision: | Paulson |
| Year Built: | 1991 |
| Location: | Orfordville-V |
| Price Per Sqft: | $202.93 |
| Living/Great Room Lvl: | M |
| Kitchen Lvl: | M |
| Family Room Lvl: | M |
| Master Bed Rm Lvl: | U |
| Bedroom 2 Lvl: | U |
| Bedroom 3 Lvl: | U |
| Zoning: | Res |
| High School: | Parkview |
| Middle School: | Parkview |
| Elementary: | Parkview |
| Farm Y/N: | No |
| Full Baths Upper: | 2 |
| 1/2 Baths Upper: | 0 |
| Above Grade Bedroom Count: | 3 |
| Full Baths Main: | 0 |
| 1/2 Baths Main: | 1 |
| Full Baths Lower: | 0 |
| 1/2 Baths Lower: | 0 |
| Total Assess Year: | 2025 |
| Tax Year: | 2025 |
| Total Full Garage Stalls: | 3 |
| Fin Above Grade Sq Ft: | 1,774 |
| Finished Sq Ft: | 1,774 |
| Land Assess: | $17,000 |
| Improvements: | $242,800 |
| Total Assess: | $259,800 |
| Above Grade Price Per Sqft: | $202.93 |
| Dining Area Lvl: | M |
| Living/Great Dim: | 15x13 |
| Kitchen Dim: | 13x8 |
| Family Room Dim: | 14x11 |
| Master Bed Dim: | 14x12 |
| Bedroom 2 Dim: | 14x10 |
| Bedroom 3 Dim: | 10x10 |
| Dining Area Dim: | 13x9 |
| Acres Source: | Assessor |
| Year Built Source: | Builder |
| County Qtr Section: | Rock SW |
| School District: | Parkview |
| Parcel Id: | 165 024030 |
| Type: | 2 story |
| Basement: | Full, Poured concrete foundatn |
| Garage: | 3 car, Attached |
| Driveway: | Paved |
| Exterior: | Vinyl |
| Fuel: | Natural gas |
| Heating/Cooling: | Forced air, Central air |
| Fireplace: | Gas |
| Water/Waste: | Municipal water, Municipal sewer |
| Kitchen Features: | Breakfast bar, Range/Oven, Refrigerator, Dishwasher, Microwave, Disposal |
| Interior Features: | Walk-in closet(s), Washer, Dryer, Water softener inc, Internet - Cable |
| Exterior Features: | Patio, Play structure |
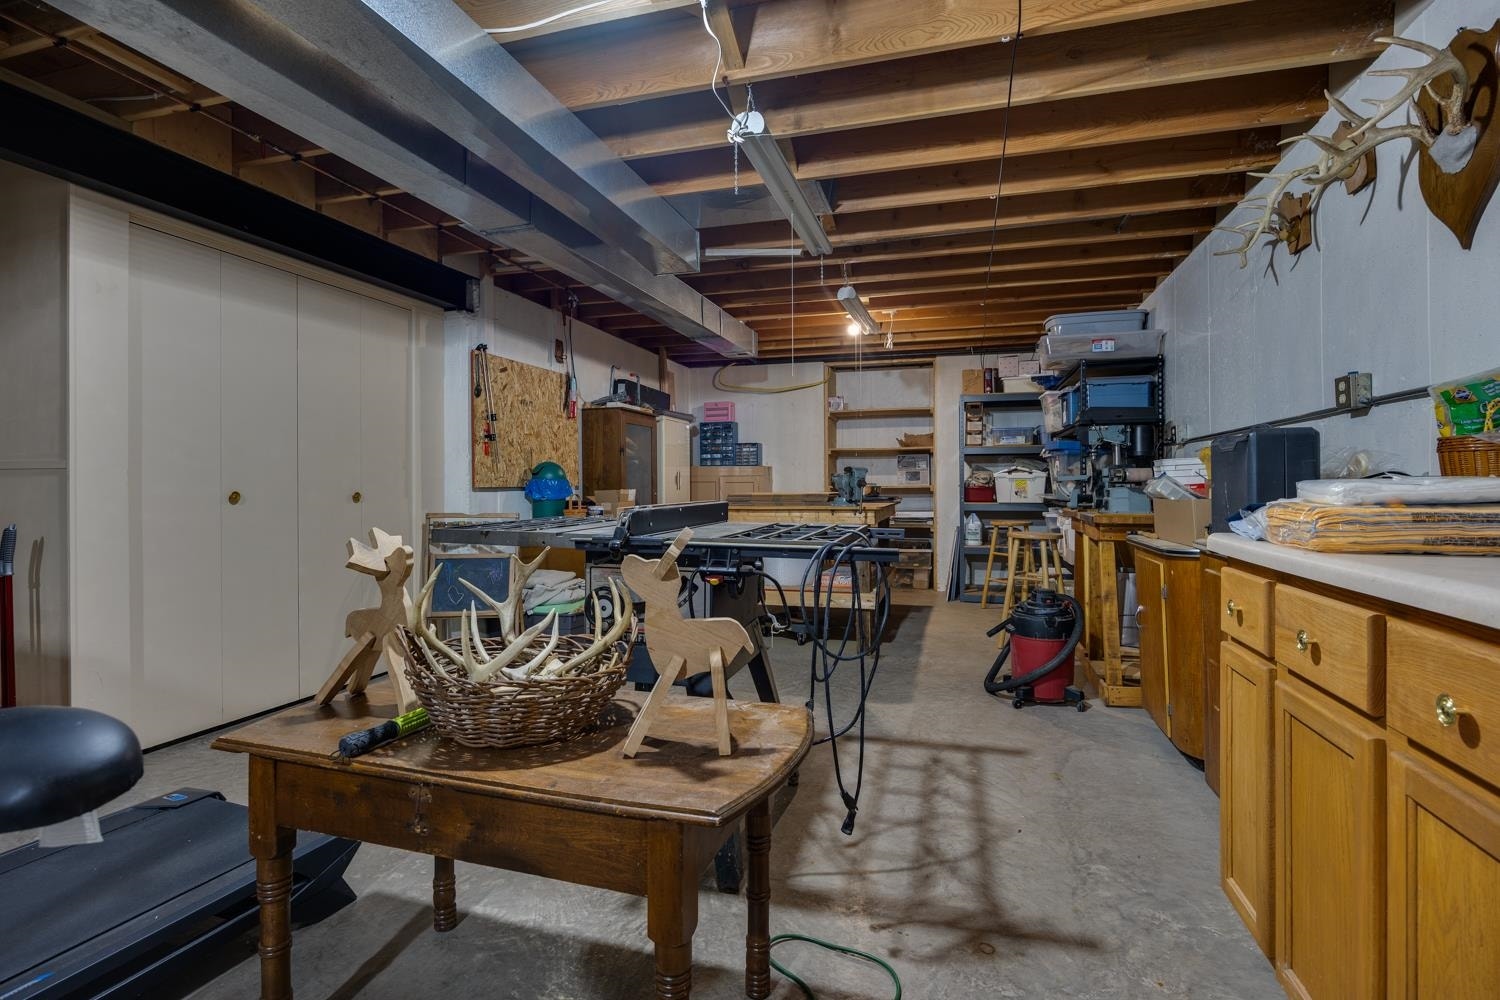
| Items Included: | Stove/Oven, Refrigerator, microwave, washer and dryer, reverse osmosis system, dishwasher, water softener, cabinet in basement, desk in basement. |
| Items Excluded: | Seller's personal property |
| Primary Bed Bath: | Full |
The data on this website relating to real estate for sale comes in part from the IDX Program of the South Central Wisconsin Multiple Listing Service.
All information is believed accurate but not guaranteed. The properties displayed may not be all of the properties available through the IDX Program. Any use of this site other than by potential buyers or sellers is strictly prohibited.
© 2026 South Central Wisconsin Multiple Listing Service.
South Central Wisconsin Multiple Listing Service data last updated on October 08, 2026 05:17 PM - CT.
Property Last Updated: October 08, 2026 05:17 PM - CT
