



Listing Courtesy of: Century 21 Affiliated
Listing Agent: Chris Mayhew
Off: 608-756-4196
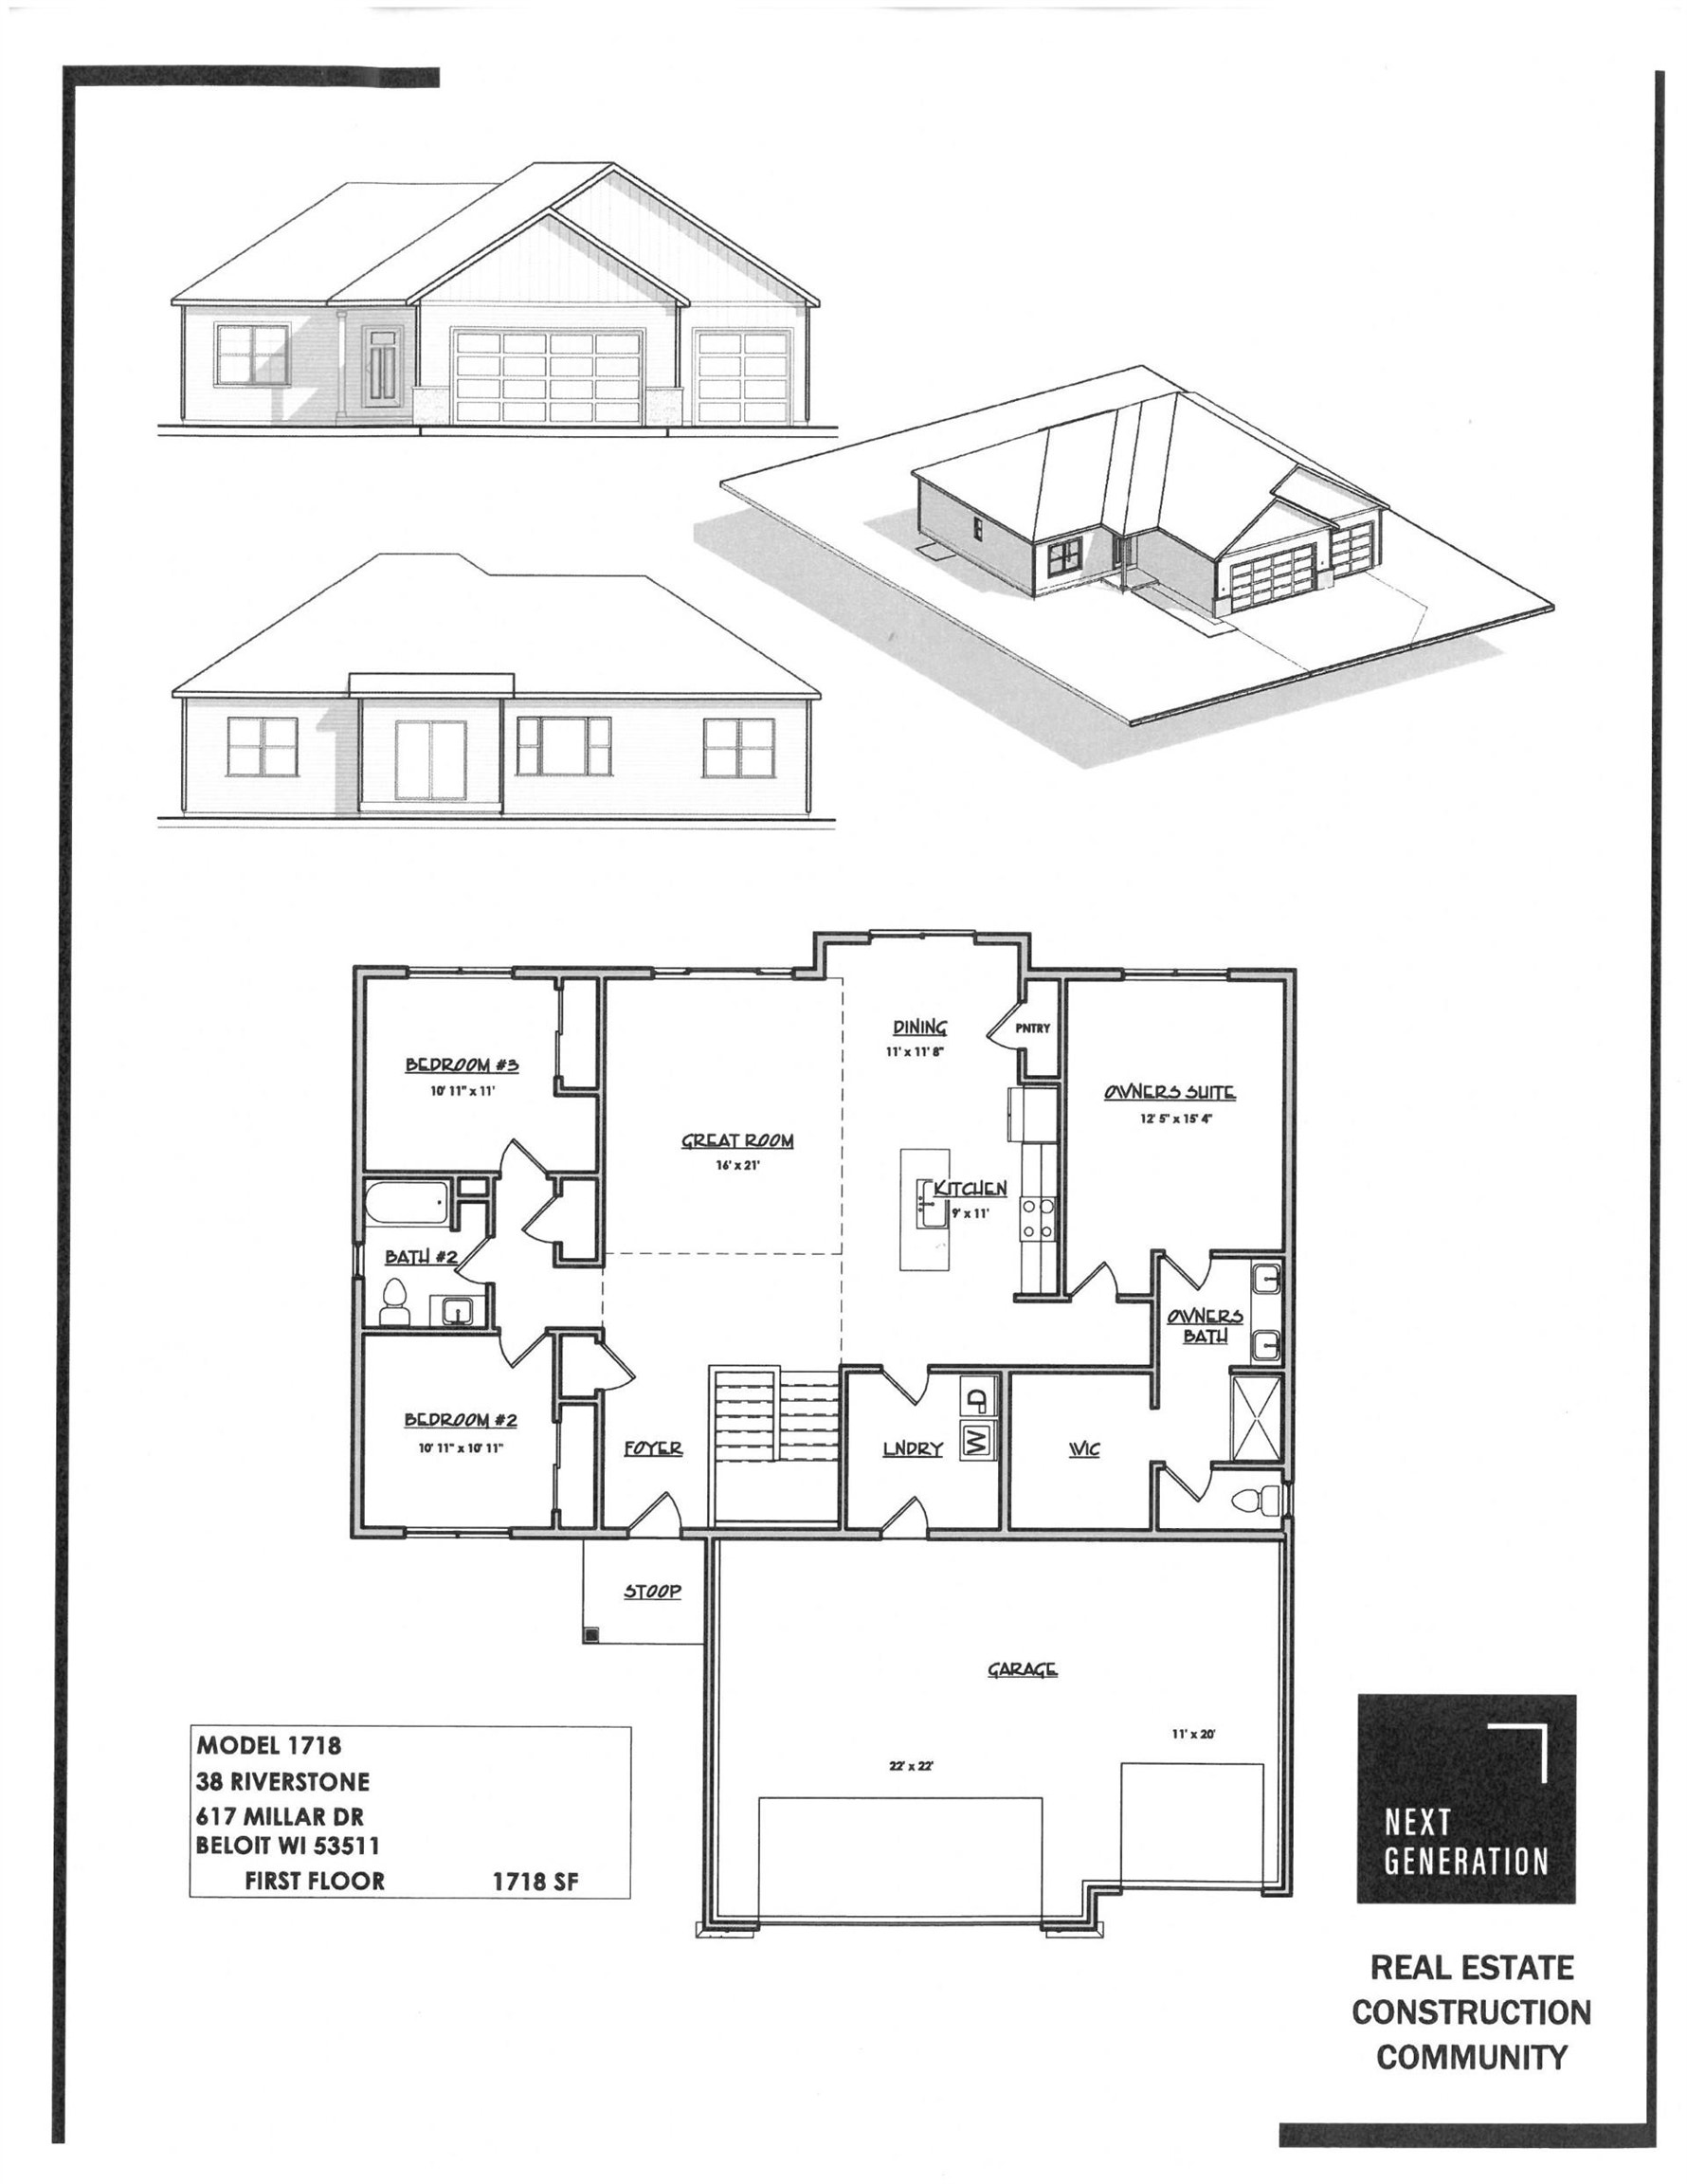
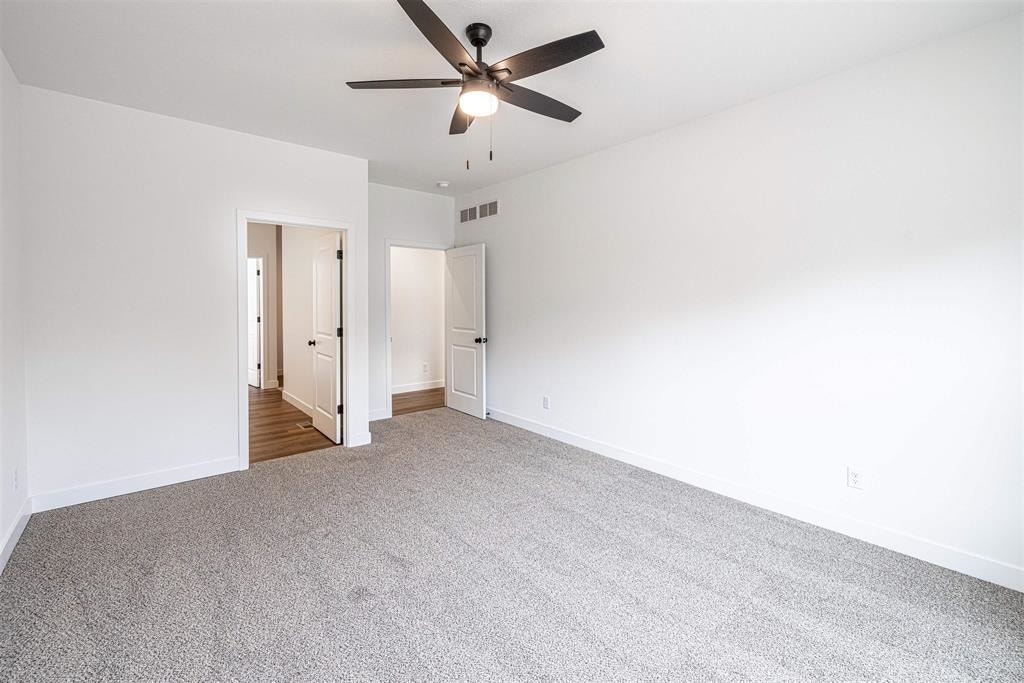
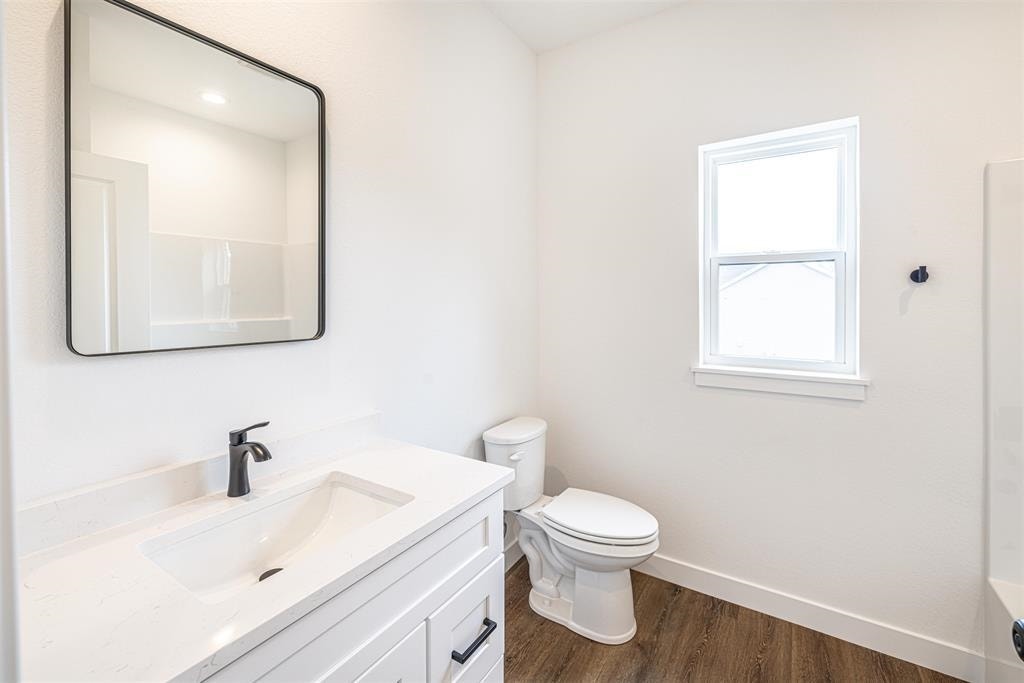
Estimated Completion March 2027: Thoughtfully designed split-bedroom ranch by Next Generation delivers standout curb appeal and a 3-car attached garage. Inside, an open, layout showcases white trim and vaulted Great Room. The kitchen is built to impress with quartz countertops, a generous center island, pantry, stainless appliances, soft-close cabinetry, and a separate dining space. A smartly placed main-level laundry and mudroom add everyday convenience. Unwind in the private primary suite featuring a double vanity and walk-in shower. The lower level is already studded, insulated, and roughed-in for a future bath, with an egress window offering the option of a 4th bedroom. Lot #38 RIVERSTONE **PHOTOS OF SIMILAR MODEL - ASK AGENT FOR HOME DETAILS**
Walkscore
| Mls #: | 2034079 |
|---|---|
| List Price: | $389,900 |
| Class: | Single Family |
| Status: | Active |
| Bedrooms: | 3 |
| Full Baths Total: | 2 |
| Finished Sq Ft: | 1,718 |
| Net Taxes: | $0 |
| Est. Total Acres: | 0.35 |
| Architecture: | Ranch |
| County: | Rock |
| Subdivision: | Riverstone |
| Year Built: | 2026 |
| Location: | Beloit-T |
| Price Per Sqft: | $226.95 |
| Laundry Level: | M |
| Living/Great Room Lvl: | M |
| Kitchen Lvl: | M |
| Master Bed Rm Lvl: | M |
| Bedroom 2 Lvl: | M |
| Bedroom 3 Lvl: | M |
| Zoning: | Res |
| High School: | Turner |
| Middle School: | Turner |
| Elementary: | Powers/Garden Prairie |
| Farm Y/N: | No |
| Builder: | Next Generation |
| Full Baths Upper: | 0 |
| 1/2 Baths Upper: | 0 |
| Above Grade Bedroom Count: | 3 |
| Full Baths Main: | 2 |
| 1/2 Baths Main: | 0 |
| Full Baths Lower: | 0 |
| 1/2 Baths Lower: | 0 |
| Total Assess Year: | 2025 |
| Tax Year: | 2025 |
| Total Full Garage Stalls: | 3 |
| Fin Above Grade Sq Ft: | 1,718 |
| Finished Sq Ft: | 1,718 |
| Above Grade Price Per Sqft: | $226.95 |
| Dining Area Lvl: | M |
| Living/Great Dim: | 21x16 |
| Kitchen Dim: | 11x9 |
| Master Bed Dim: | 15x12 |
| Bedroom 2 Dim: | 11x11 |
| Bedroom 3 Dim: | 11x11 |
| Dining Area Dim: | 12x11 |
| Acres Source: | Other |
| Year Built Source: | Builder |
| County Qtr Section: | Rock SE |
| School District: | Beloit Turner |
| Parcel Id: | See Listing Agent |
| Other Marketing Area: | BELOIT - C |
| Type: | 1 story, Under construction |
| Basement: | Full, Stubbed for Bathroom, Poured concrete foundatn |
| Garage: | 3 car, Attached, Opener, Keyless Entry |
| Driveway: | Paved, Blacktop/Asphalt |
| Exterior: | Vinyl, Stone |
| Fuel: | Natural gas |
| Heating/Cooling: | Forced air, Central air |
| Water/Waste: | Municipal water, Municipal sewer |
| Kitchen Features: | Pantry, Range/Oven, Dishwasher, Microwave |
| Interior Features: | Walk-in closet(s), Great room, Vaulted ceiling, Cable available, At Least 1 tub, Split bedrooms, Internet - Cable, Carbon Monoxide Detector, Smoke Detector |
| Terms/Misc.: | Restrictions/Covenants |
| Energy Eff/Green: | Low E Windows |
| Items Included: | stove, dishwasher, microwave |
| Primary Bed Bath: | Full, Walk-in Shower |
| Accessibility Features: | Open floor plan, First floor bedroom, First floor full bath, Level drive, Level lot, Low pile or no carpeting |
The data on this website relating to real estate for sale comes in part from the IDX Program of the South Central Wisconsin Multiple Listing Service.
All information is believed accurate but not guaranteed. The properties displayed may not be all of the properties available through the IDX Program. Any use of this site other than by potential buyers or sellers is strictly prohibited.
© 2026 South Central Wisconsin Multiple Listing Service.
South Central Wisconsin Multiple Listing Service data last updated on October 08, 2026 05:12 PM - CT.
Property Last Updated: October 08, 2026 05:12 PM - CT
