

















6317 Saturn Drive
Madison, WI 53718
$575,000
Open Houses
Listing Courtesy of: Real Broker LLC
Listing Agent: Marine Yoo
Pref: 608-527-0753
Colisting Agent: Irene Cook-Chambers
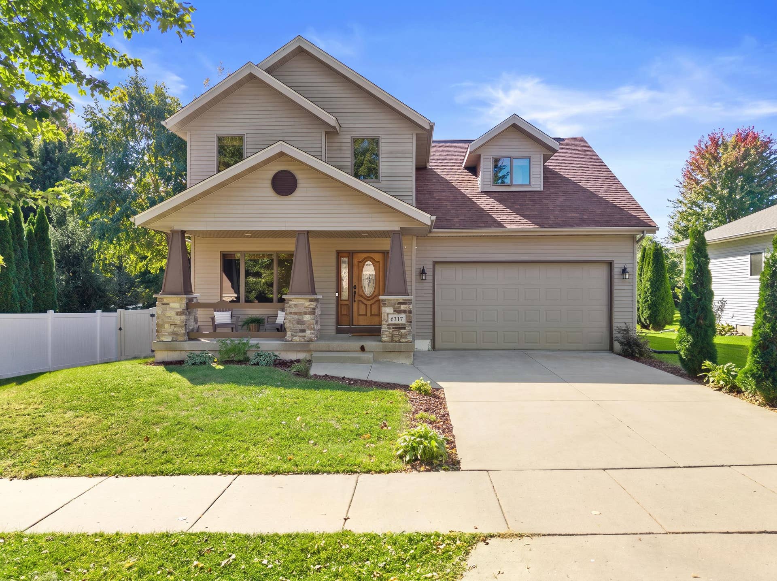
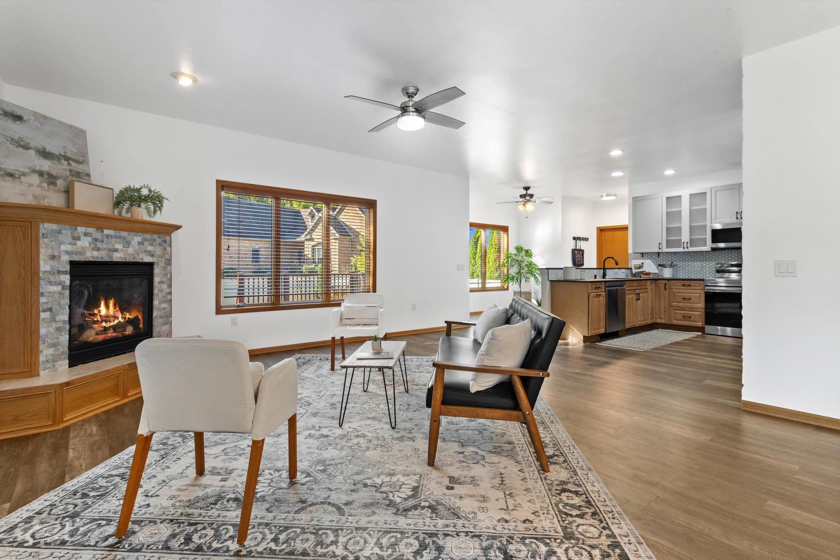
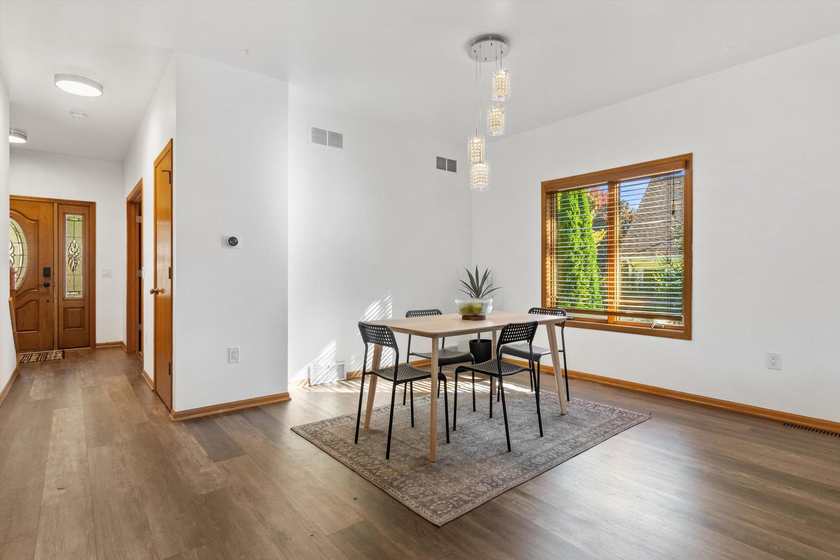
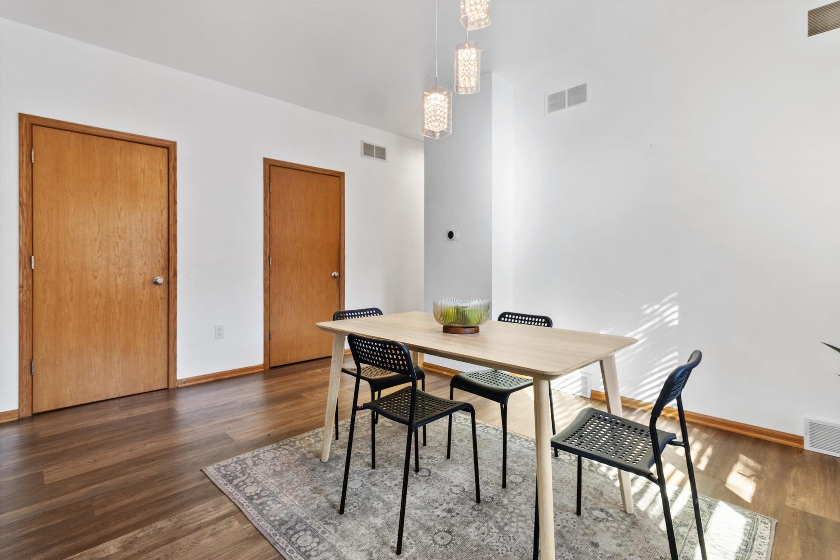
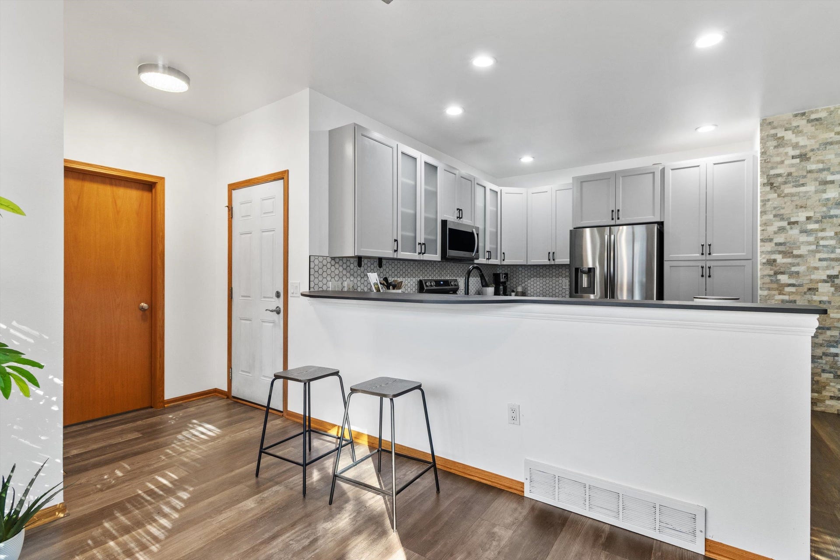
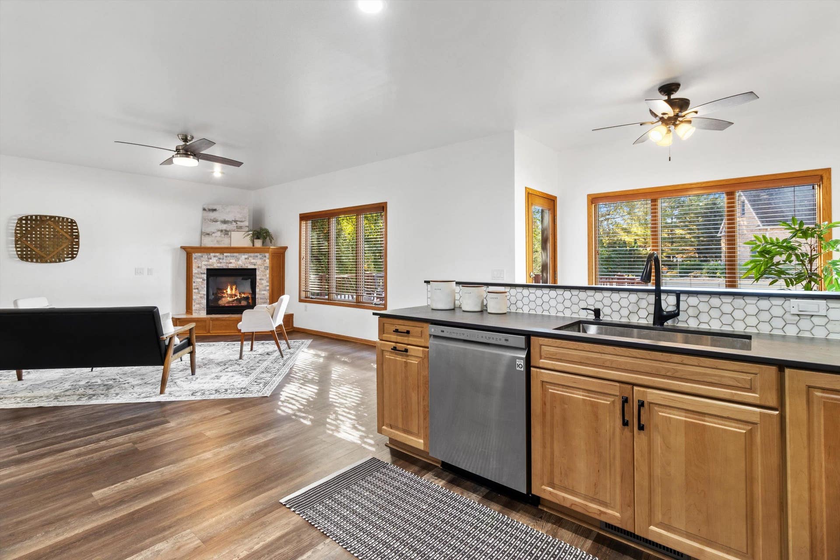
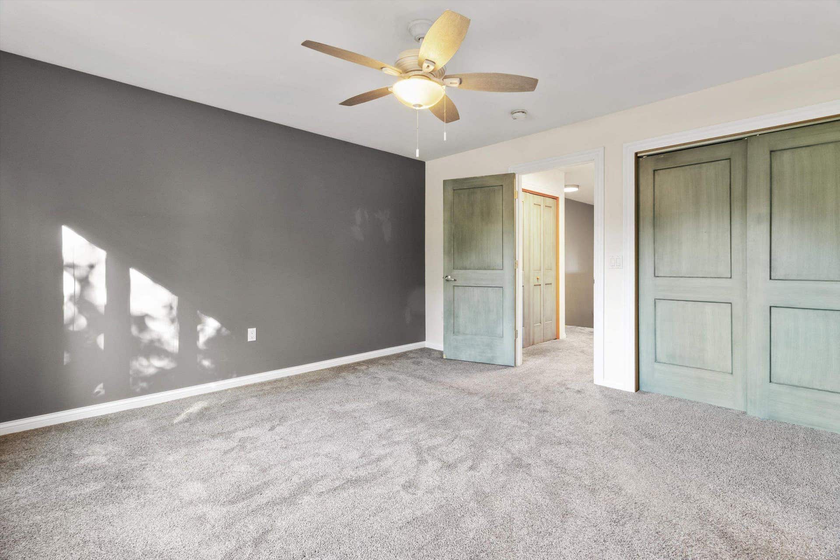
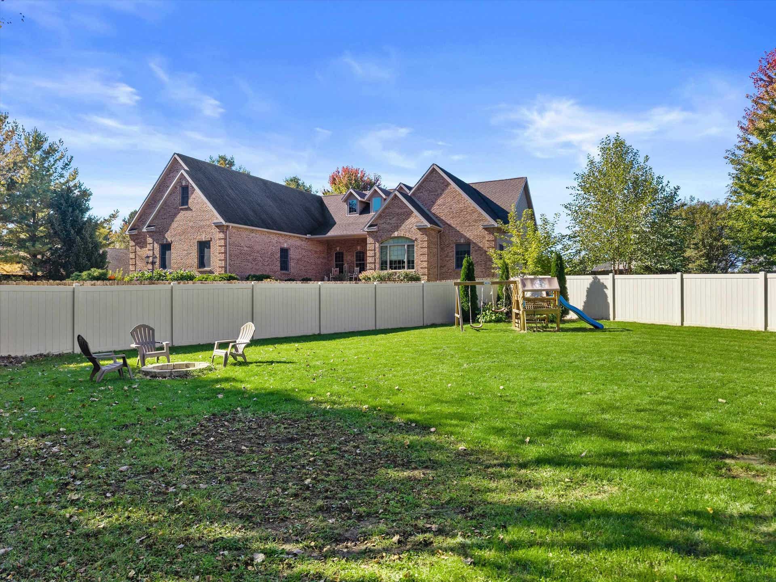
Welcome home to 6317 Saturn Dr! This beautifully maintained home welcomes you with charming curb appeal, a covered front porch, and a bright, inviting interior designed for both everyday living and entertaining. The updated kitchen features abundant cabinetry, stainless steel appliances, modern countertops, and a stylish tile backsplash, opening to spacious dining and living areas filled with natural light. Cozy up around the fireplace or step outside to enjoy the fully fenced backyard and large deck - an ideal setting for gatherings, grilling, or relaxing at the end of the day. With warm finishes throughout, generous living spaces, and an attached 2-car garage, this home offers the perfect blend of comfort, style, and functionality.
Walkscore
| Mls #: | 2033858 |
|---|---|
| List Price: | $575,000 |
| Class: | Single Family |
| Status: | Active |
| Bedrooms: | 5 |
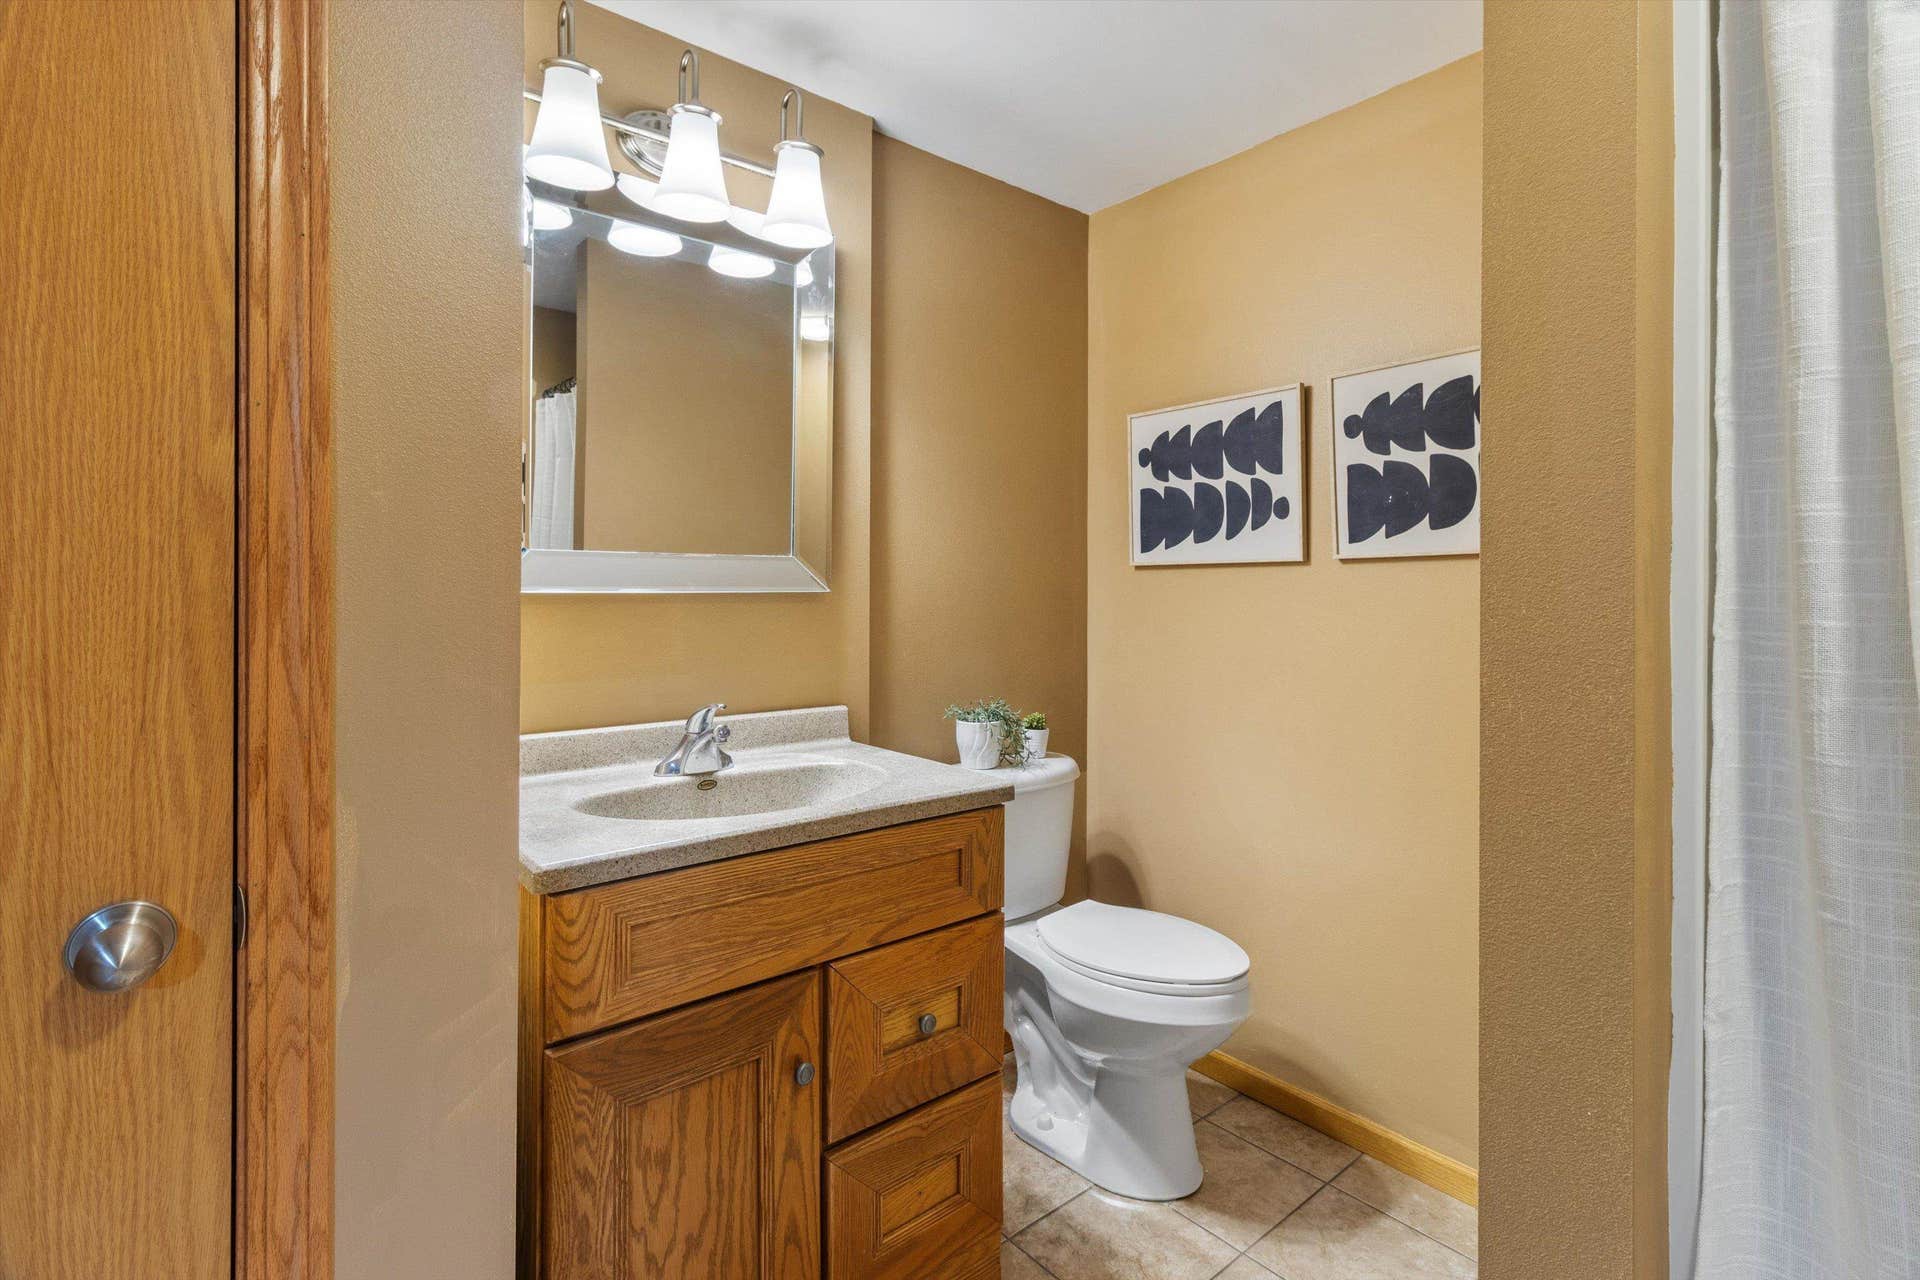
| Full Baths Total: | 3 |
| 1/2 Baths Total: | 1 |
| Finished Sq Ft: | 2,757 |
| Net Taxes: | $9,634 |
| Est. Total Acres: | 0.21 |
| Architecture: | Contemporary,Colonial |
| County: | Dane |
| Subdivision: | Rustic Acres |
| Year Built: | 2007 |
| Location: | Madison-C E11 |
| Price Per Sqft: | $208.56 |
| Laundry Level: | U |
| Living/Great Room Lvl: | M |
| Kitchen Lvl: | M |
| Dining Room Lvl: | M |
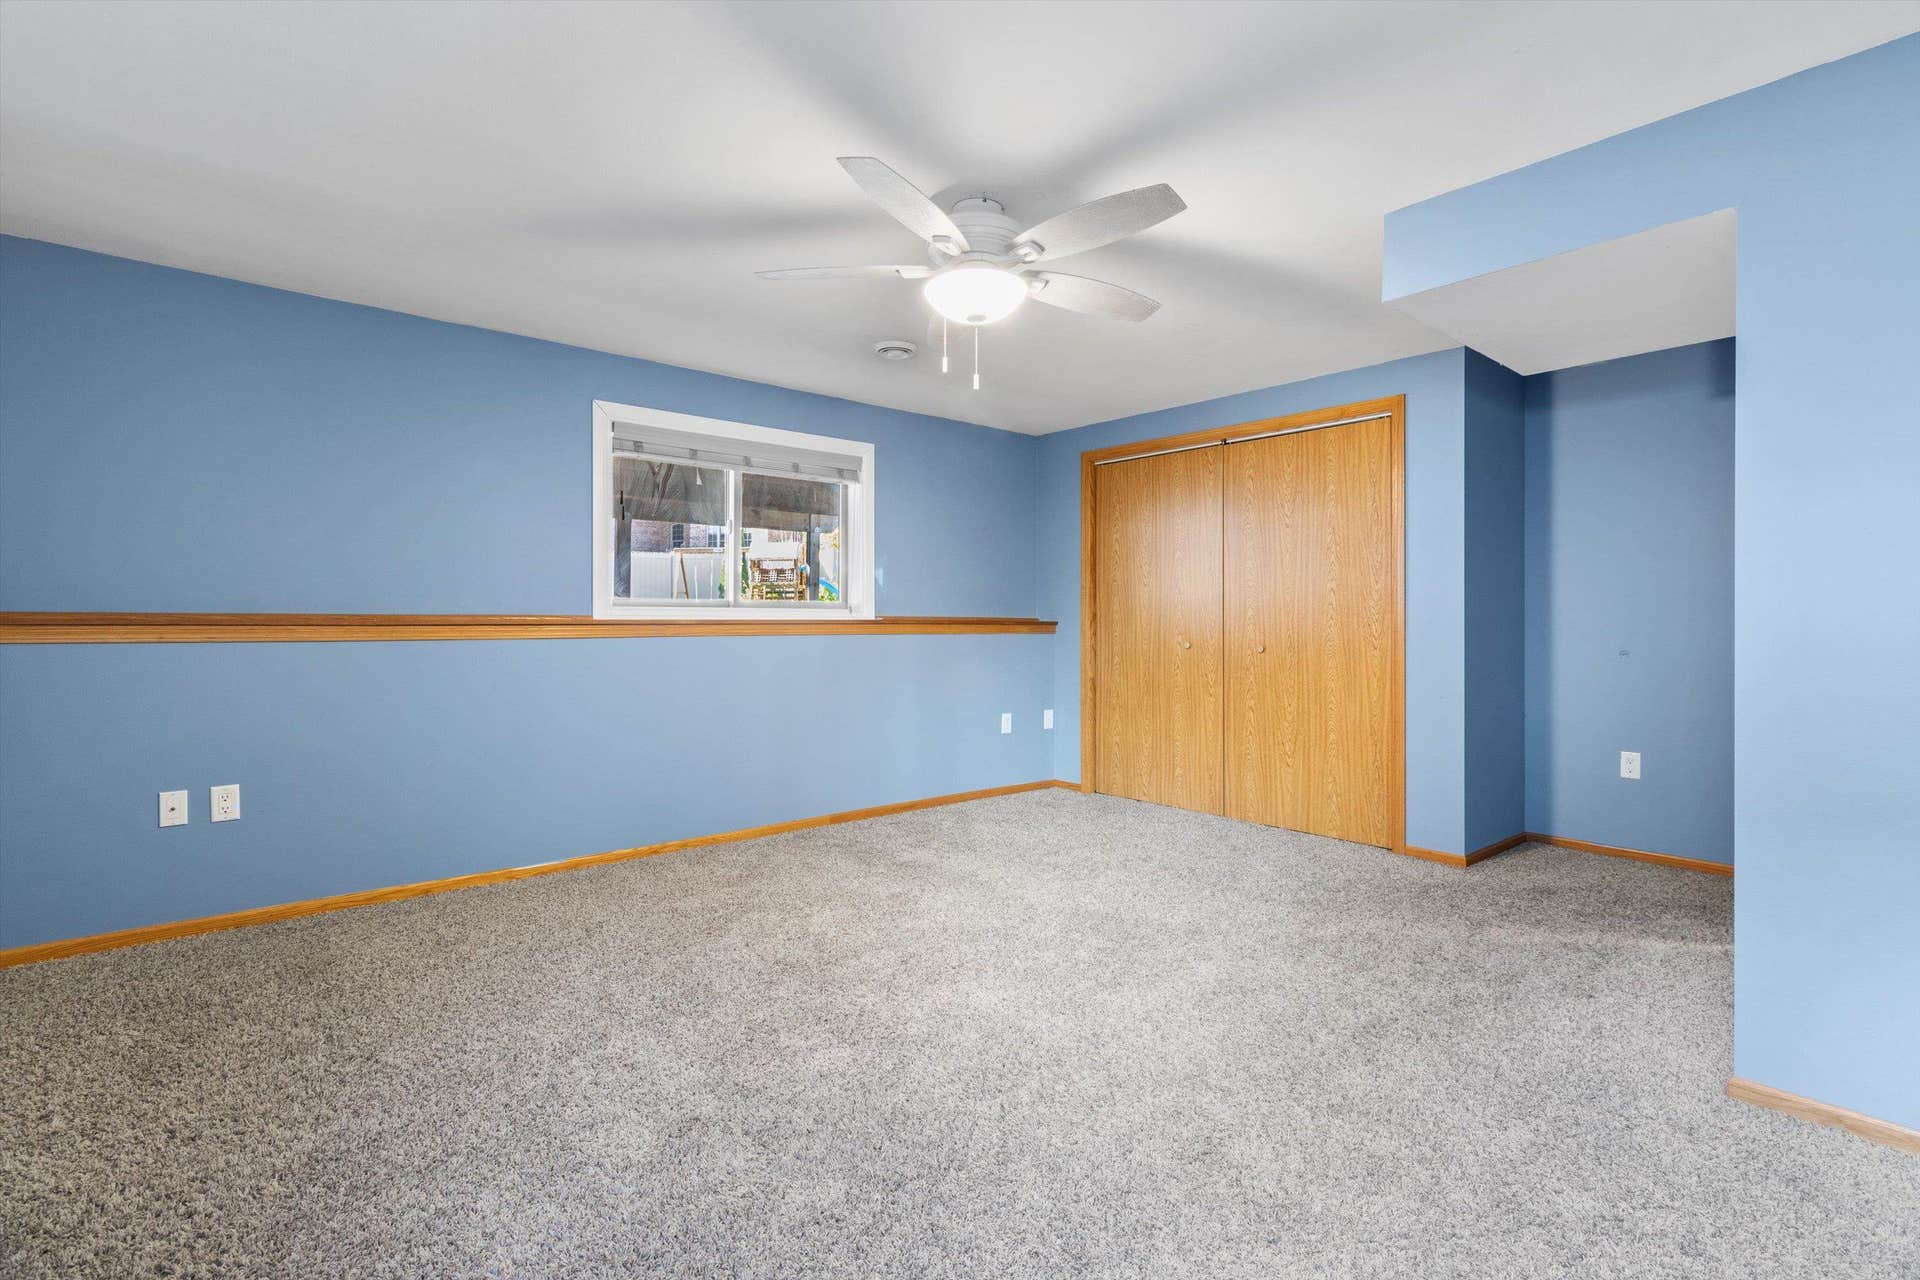
| Family Room Lvl: | L |
| Master Bed Rm Lvl: | U |
| Bedroom 2 Lvl: | U |
| Bedroom 3 Lvl: | U |
| Bedroom 4 Lvl: | U |
| Other Room: | Bonus Room |
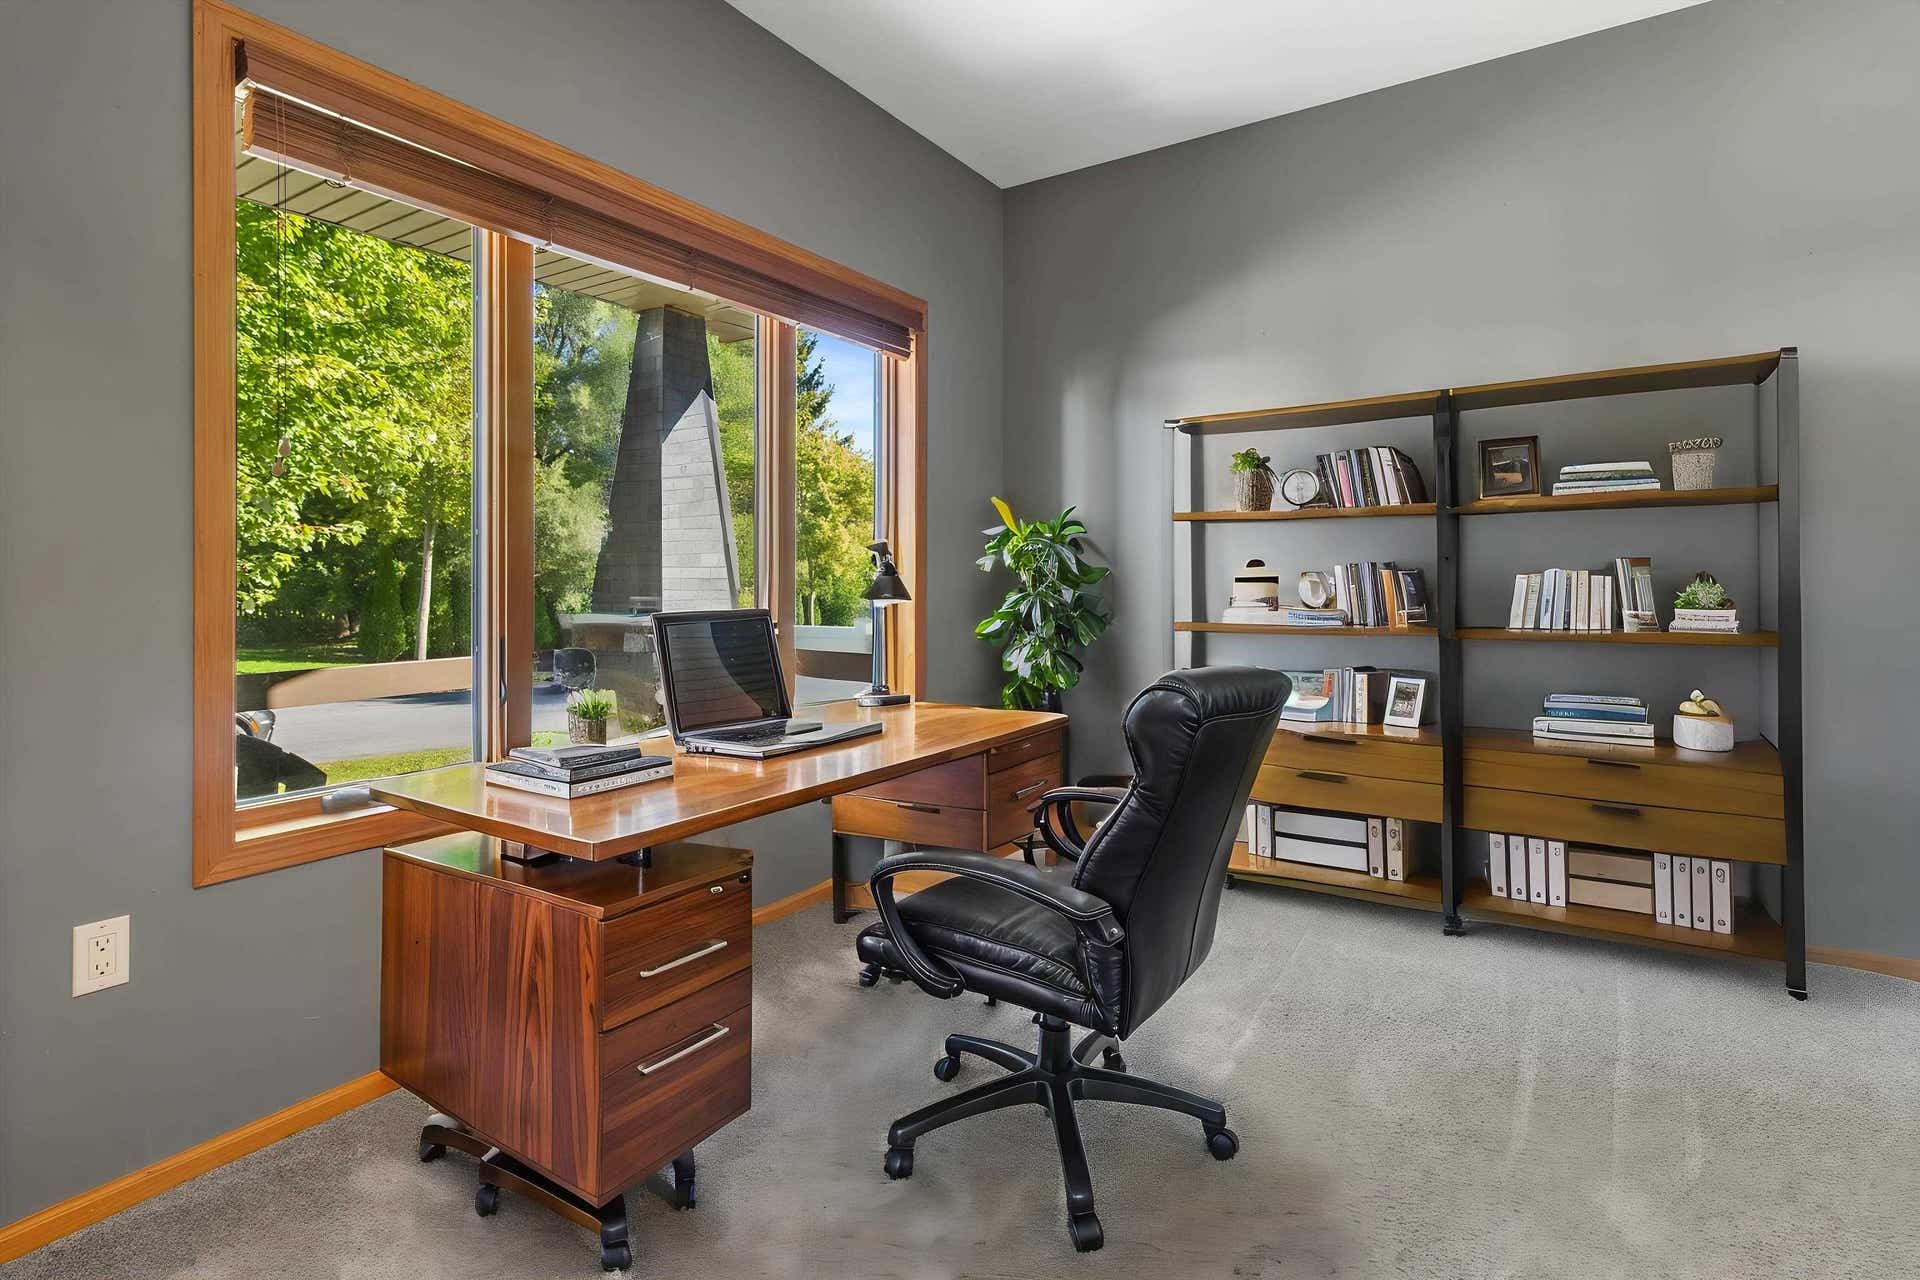
| Other Room 2: | Den/Office |
| Zoning: | Res |
| High School: | Lafollette |
| Middle School: | Whitehorse |
| Elementary: | Kennedy |
| Laundry Dim: | 4x6 |
| Bedroom 5 Lvl: | L |
| Farm Y/N: | No |
| Full Baths Upper: | 2 |
| 1/2 Baths Upper: | 0 |
| Above Grade Bedroom Count: | 4 |
| Full Baths Main: | 0 |
| 1/2 Baths Main: | 1 |
| Full Baths Lower: | 1 |
| 1/2 Baths Lower: | 0 |
| Total Assess Year: | 2025 |
| Tax Year: | 2025 |
| Total Full Garage Stalls: | 2 |
| Fin Above Grade Sq Ft: | 2,024 |
| Fin Part/All Below Grd Sf: | 733 |
| Finished Sq Ft: | 2,757 |
| Land Assess: | $96,800 |
| Improvements: | $415,500 |
| Total Assess: | $512,300 |
| Above Grade Price Per Sqft: | $284.09 |
| Other Room Lvl: | L |
| Other Room 2 Lvl: | M |
| Living/Great Dim: | 20x14 |
| Kitchen Dim: | 10x13 |
| Dining Room Dim: | 15x13 |
| Family Room Dim: | 18x22 |
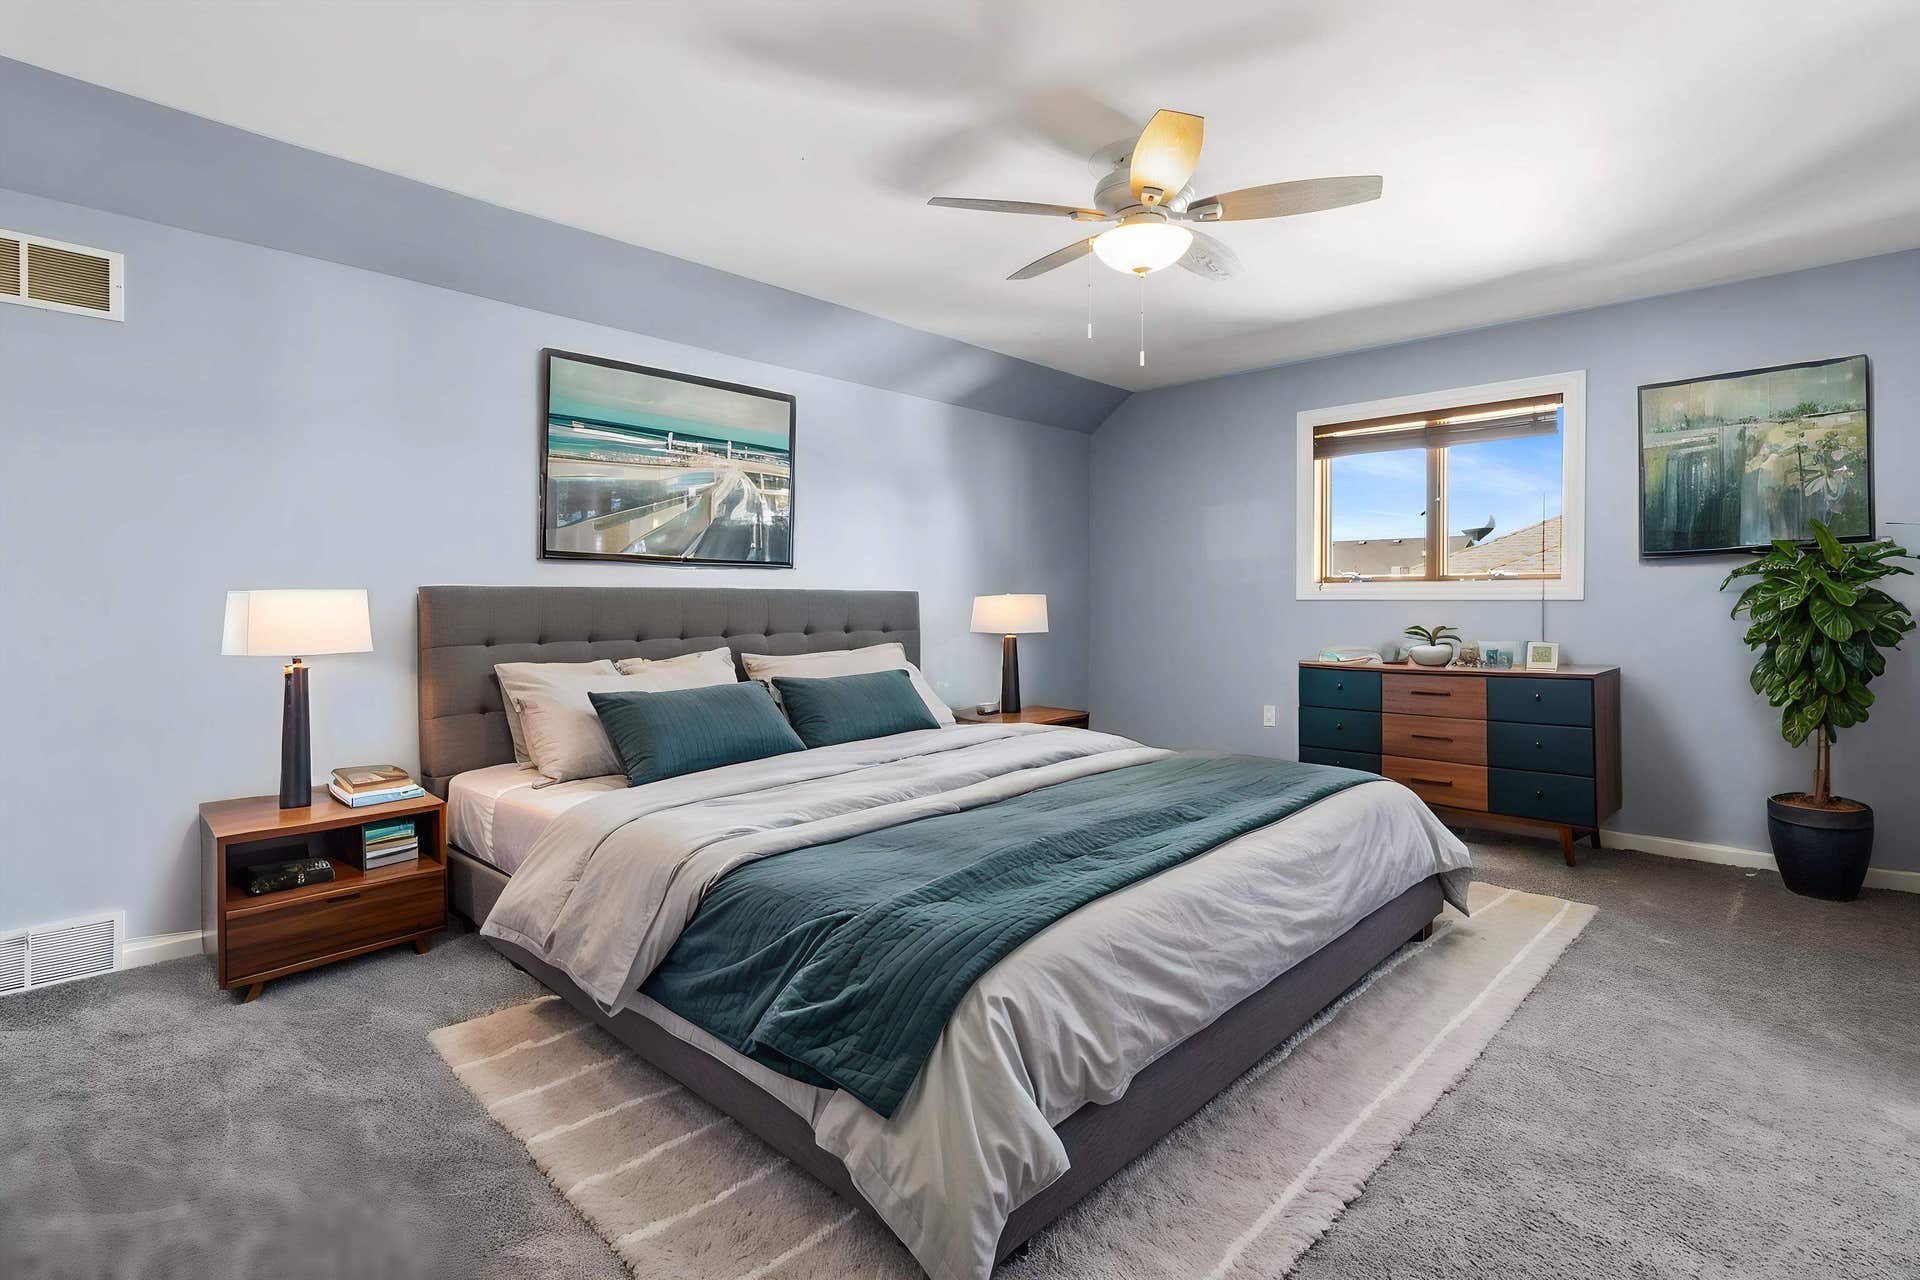
| Master Bed Dim: | 14x14 |
| Bedroom 2 Dim: | 20x21 |
| Bedroom 3 Dim: | 11x11 |
| Bedroom 4 Dim: | 11x13 |
| Other Room Dim: | 10x10 |
| Other Room 2 Dim: | 11x10 |
| Bedroom 5 Dim: | 18x19 |
| Acres Source: | Other |
| Year Built Source: | Other |
| County Qtr Section: | East Metro Madison |
| School District: | Madison |
| Parcel Id: | 0710-024-1513-3 |
| Type: | 2 story |
| Basement: | Full, Full Size Windows/Exposed, Partially finished |
| Garage: | 2 car, Attached |
| Driveway: | Paved |
| Exterior: | Vinyl, Brick, Stone |
| Fuel: | Natural gas |
| Heating/Cooling: | Forced air |
| Fireplace: | Gas |
| Water/Waste: | Municipal water, Municipal sewer |
| Kitchen Features: | Breakfast bar, Refrigerator, Dishwasher, Microwave |
| Interior Features: | Walk-in closet(s), At Least 1 tub |
| Exterior Features: | Deck |
| Items Included: | Dishwasher, refrigerator, microwave, mini fridge, deep fridge in garage, washer, dryer, all window treatment treatments |
| Items Excluded: | Seller's personal property |
| Primary Bed Bath: | Full |
| Accessibility Features: | Open floor plan |
The data on this website relating to real estate for sale comes in part from the IDX Program of the South Central Wisconsin Multiple Listing Service.
All information is believed accurate but not guaranteed. The properties displayed may not be all of the properties available through the IDX Program. Any use of this site other than by potential buyers or sellers is strictly prohibited.
© 2026 South Central Wisconsin Multiple Listing Service.
South Central Wisconsin Multiple Listing Service data last updated on October 08, 2026 05:17 PM - CT.
Property Last Updated: October 08, 2026 05:17 PM - CT
