



























Open Houses
Listing Courtesy of: RE/MAX Preferred
Listing Agent: Peggy Acker-Farber
peggy@ackerfarberteam.com
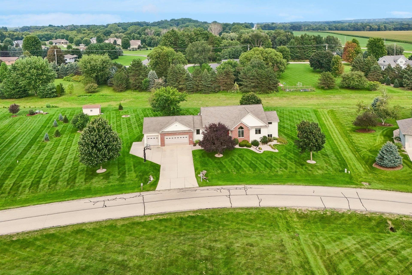
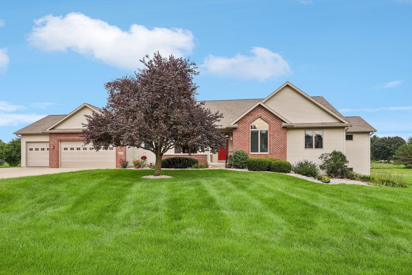
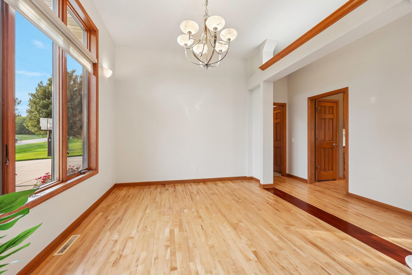
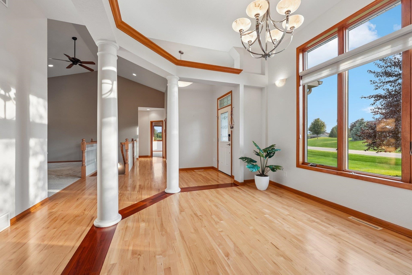
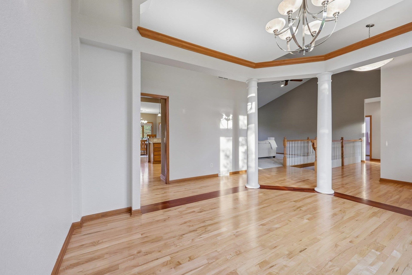
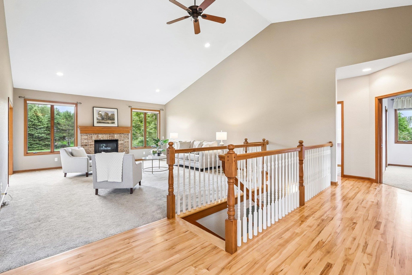
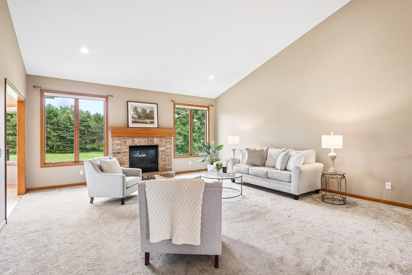
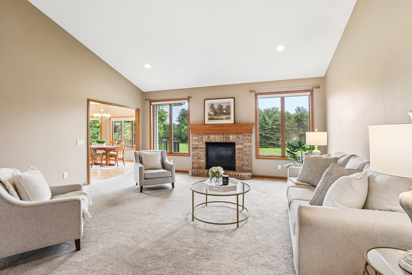
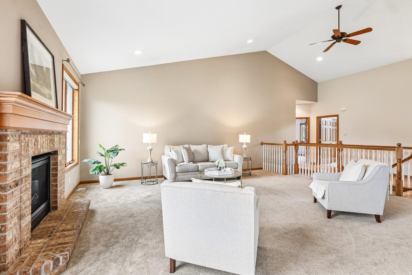
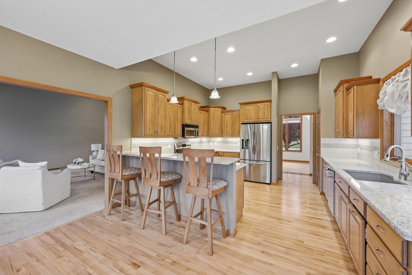
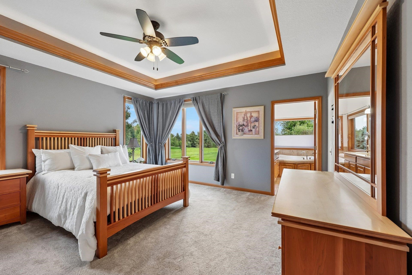
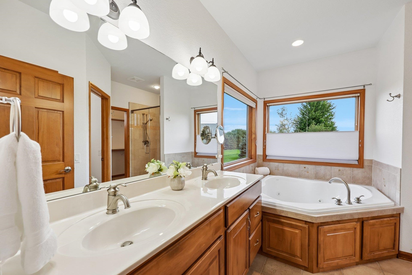
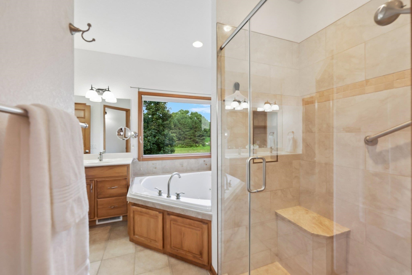
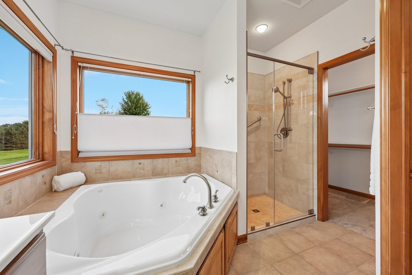
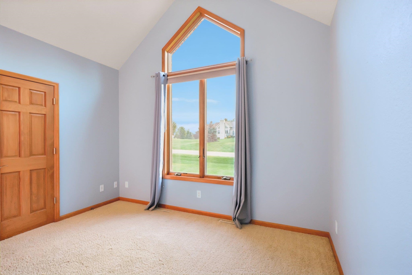
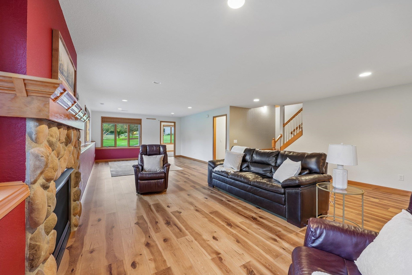
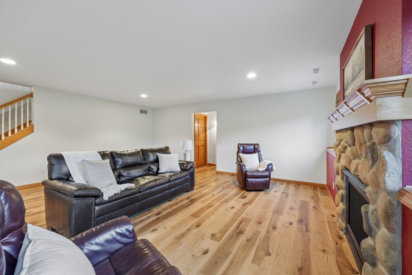
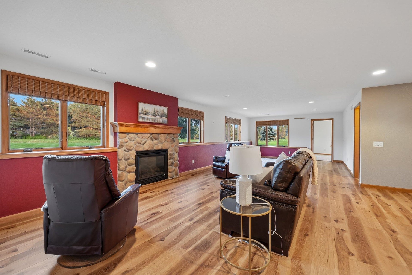
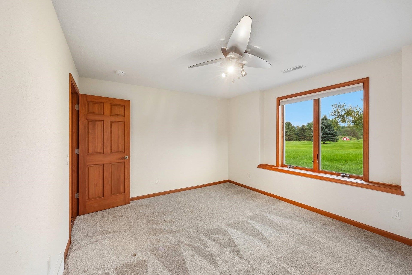
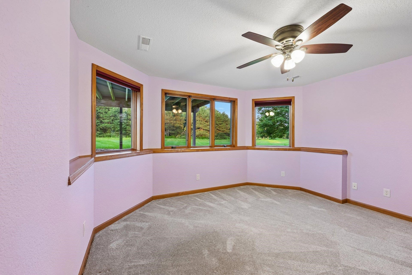
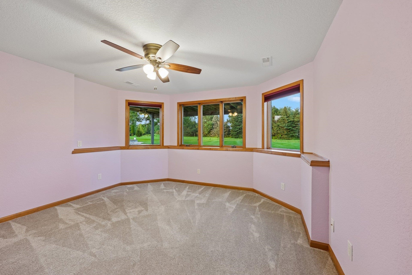
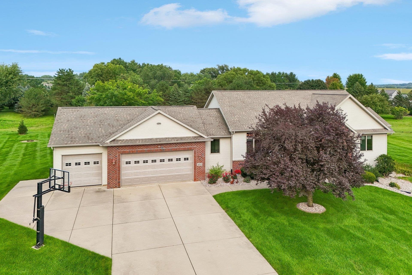
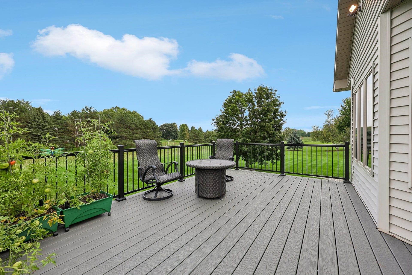
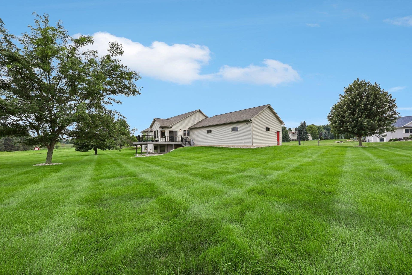
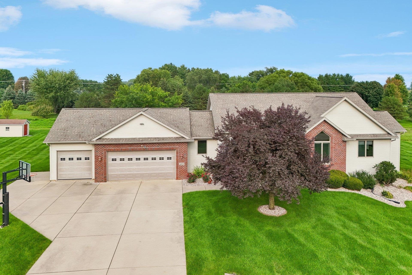
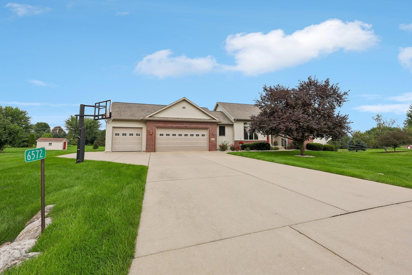
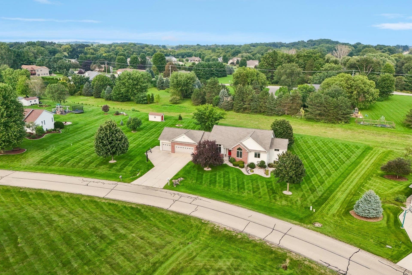
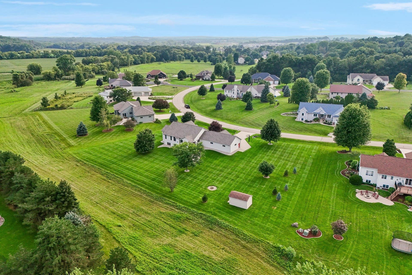
Nestled on almost an acre of land you'll find this beautiful custom built 3,429 sqft ranch lovingly cared for & in move in condition! Walk in & immediately be drawn to the magnificent great room with striking high 15 ft ceiling & gas fireplace! Beautiful hardwood graces the front formal dining room & extends into the enormous kitchen with quartz counters & stainless steel applcs. 3 bdrms together on the main level. Spectacular Owner's suite features a luxurious bath w/ jetted tub, dual granite vanity, & a NEW easy step in tiled shower($10k)! Magnificent exposed LL features a 4th bdrm, office (could be 5th bdrm-add closet) full bath & wonderful family room highlighted by a 2nd fireplace! Enormous 3 car garage offers a staircase to a huge bsmt workshop! Abundance of storage! Don't let this one slip by! Many updates including: New roof 6yrs appx, new furnace and AC 2025($14k), water heater 2023($3k), kitchen sink RO, whole house filtration ($6k)16x10 outbuilding!
Walkscore
| Mls #: | 2032985 |
|---|---|
| List Price: | $849,900 |
| Class: | Single Family |
| Status: | Active |
| Bedrooms: | 5 |
| Full Baths Total: | 3 |
| Finished Sq Ft: | 3,429 |
| Net Taxes: | $10,995 |
| Est. Total Acres: | 0.98 |
| Architecture: | Ranch |
| County: | Dane |
| Subdivision: | Terrace Park |
| Year Built: | 2003 |
| Location: | Windsor-V |
| Price Per Sqft: | $247.86 |
| Laundry Level: | M |
| Living/Great Room Lvl: | M |
| Kitchen Lvl: | M |
| Dining Room Lvl: | M |
| Family Room Lvl: | L |
| Master Bed Rm Lvl: | M |
| Bedroom 2 Lvl: | M |
| Bedroom 3 Lvl: | M |
| Bedroom 4 Lvl: | L |
| Other Room: | Foyer |
| Other Room 2: | Deck |
| Zoning: | Res |
| High School: | DeForest |
| Middle School: | DeForest |
| Elementary: | Call School District |
| Laundry Dim: | 9x9 |
| Bedroom 5 Lvl: | L |
| Other Room 3: | Mud Room |
| Farm Y/N: | No |
| Full Baths Upper: | 0 |
| 1/2 Baths Upper: | 0 |
| Above Grade Bedroom Count: | 3 |
| Full Baths Main: | 2 |
| 1/2 Baths Main: | 0 |
| Full Baths Lower: | 1 |
| 1/2 Baths Lower: | 0 |
| Total Assess Year: | 2026 |
| Tax Year: | 2025 |
| Total Full Garage Stalls: | 3 |
| Fin Above Grade Sq Ft: | 2,391 |
| Fin Part/All Below Grd Sf: | 1,038 |
| Finished Sq Ft: | 3,429 |
| Land Assess: | $141,200 |
| Improvements: | $652,100 |
| Total Assess: | $793,300 |
| Above Grade Price Per Sqft: | $355.46 |
| Other Room Lvl: | M |
| Other Room 2 Lvl: | M |
| Other Room 3 Lvl: | M |
| Living/Great Dim: | 20x18 |
| Kitchen Dim: | 25x14 |
| Dining Room Dim: | 14x11 |
| Family Room Dim: | 33x20 |
| Master Bed Dim: | 18x15 |
| Bedroom 2 Dim: | 12x11 |
| Bedroom 3 Dim: | 14x12 |
| Bedroom 4 Dim: | 14x11 |
| Other Room Dim: | 13x10 |
| Other Room 2 Dim: | 25x20 |
| Bedroom 5 Dim: | 15x13 |
| Other Room 3 Dim: | 9x5 |
| Acres Source: | Assessor |
| Year Built Source: | Assessor |
| County Qtr Section: | Dane NE |
| School District: | DeForest |
| Parcel Id: | 0910-273-5143-0 |
| Type: | 1 story |
| Basement: | Full, Finished, Sump pump, Poured concrete foundatn |
| Garage: | 3 car, Attached, Heated, Opener, Access to Basement, Garage door > 8 ft high |
| Driveway: | Paved, Concrete |
| Exterior: | Vinyl, Brick |
| Lot Description: | Rural-in subdivision |
| Fuel: | Natural gas |
| Heating/Cooling: | Forced air, Central air |
| Fireplace: | 2 fireplaces, Gas |
| Water/Waste: | Joint well, Non-Municipal/Prvt dispos |
| Kitchen Features: | Breakfast bar, Pantry, Range/Oven, Refrigerator, Dishwasher, Microwave, Disposal |
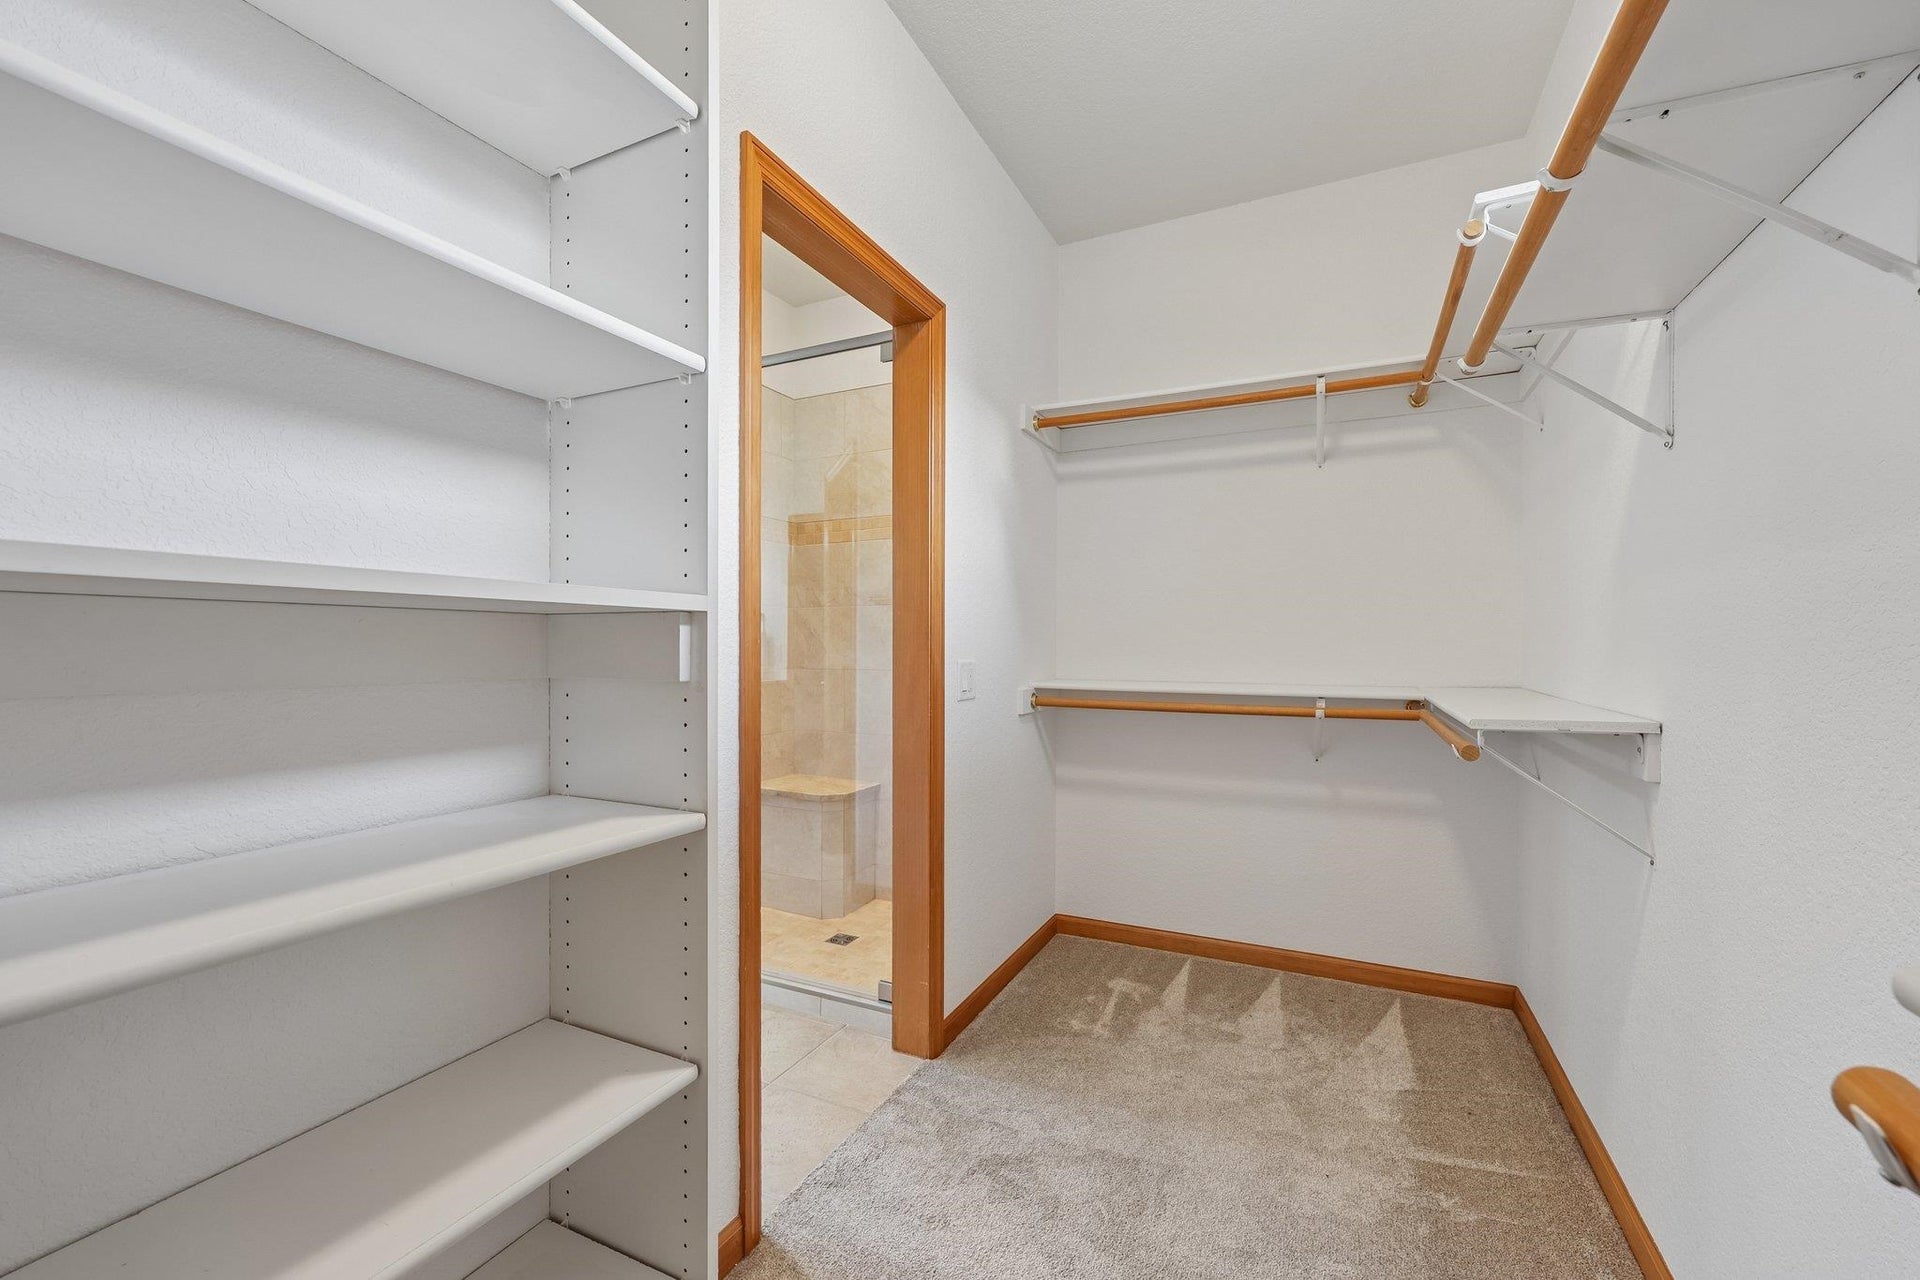
| Interior Features: | Walk-in closet(s), Great room, Vaulted ceiling, Washer, Dryer, Air cleaner, Water softener inc, Jetted bathtub, Cable available, At Least 1 tub, Internet - Cable, All Window Coverings, Humidifier, Primary Bath, Smoke Detector |
| Exterior Features: | Deck, Storage building |
| Terms/Misc.: | Restrictions/Covenants |
| Items Included: | Range/Oven, Refrigerator, Dishwasher, Microwave, Water Softener, All Window Coverings, Humidifier, Washer, Dryer, RO System at Sink, Whole House water purifier (not currently hooked up - turned off- Hellenbrand installed) Storage building |
| Items Excluded: | Basement refrigerator, Basement 3rd Bdrm and Kitchen TVs not included. |
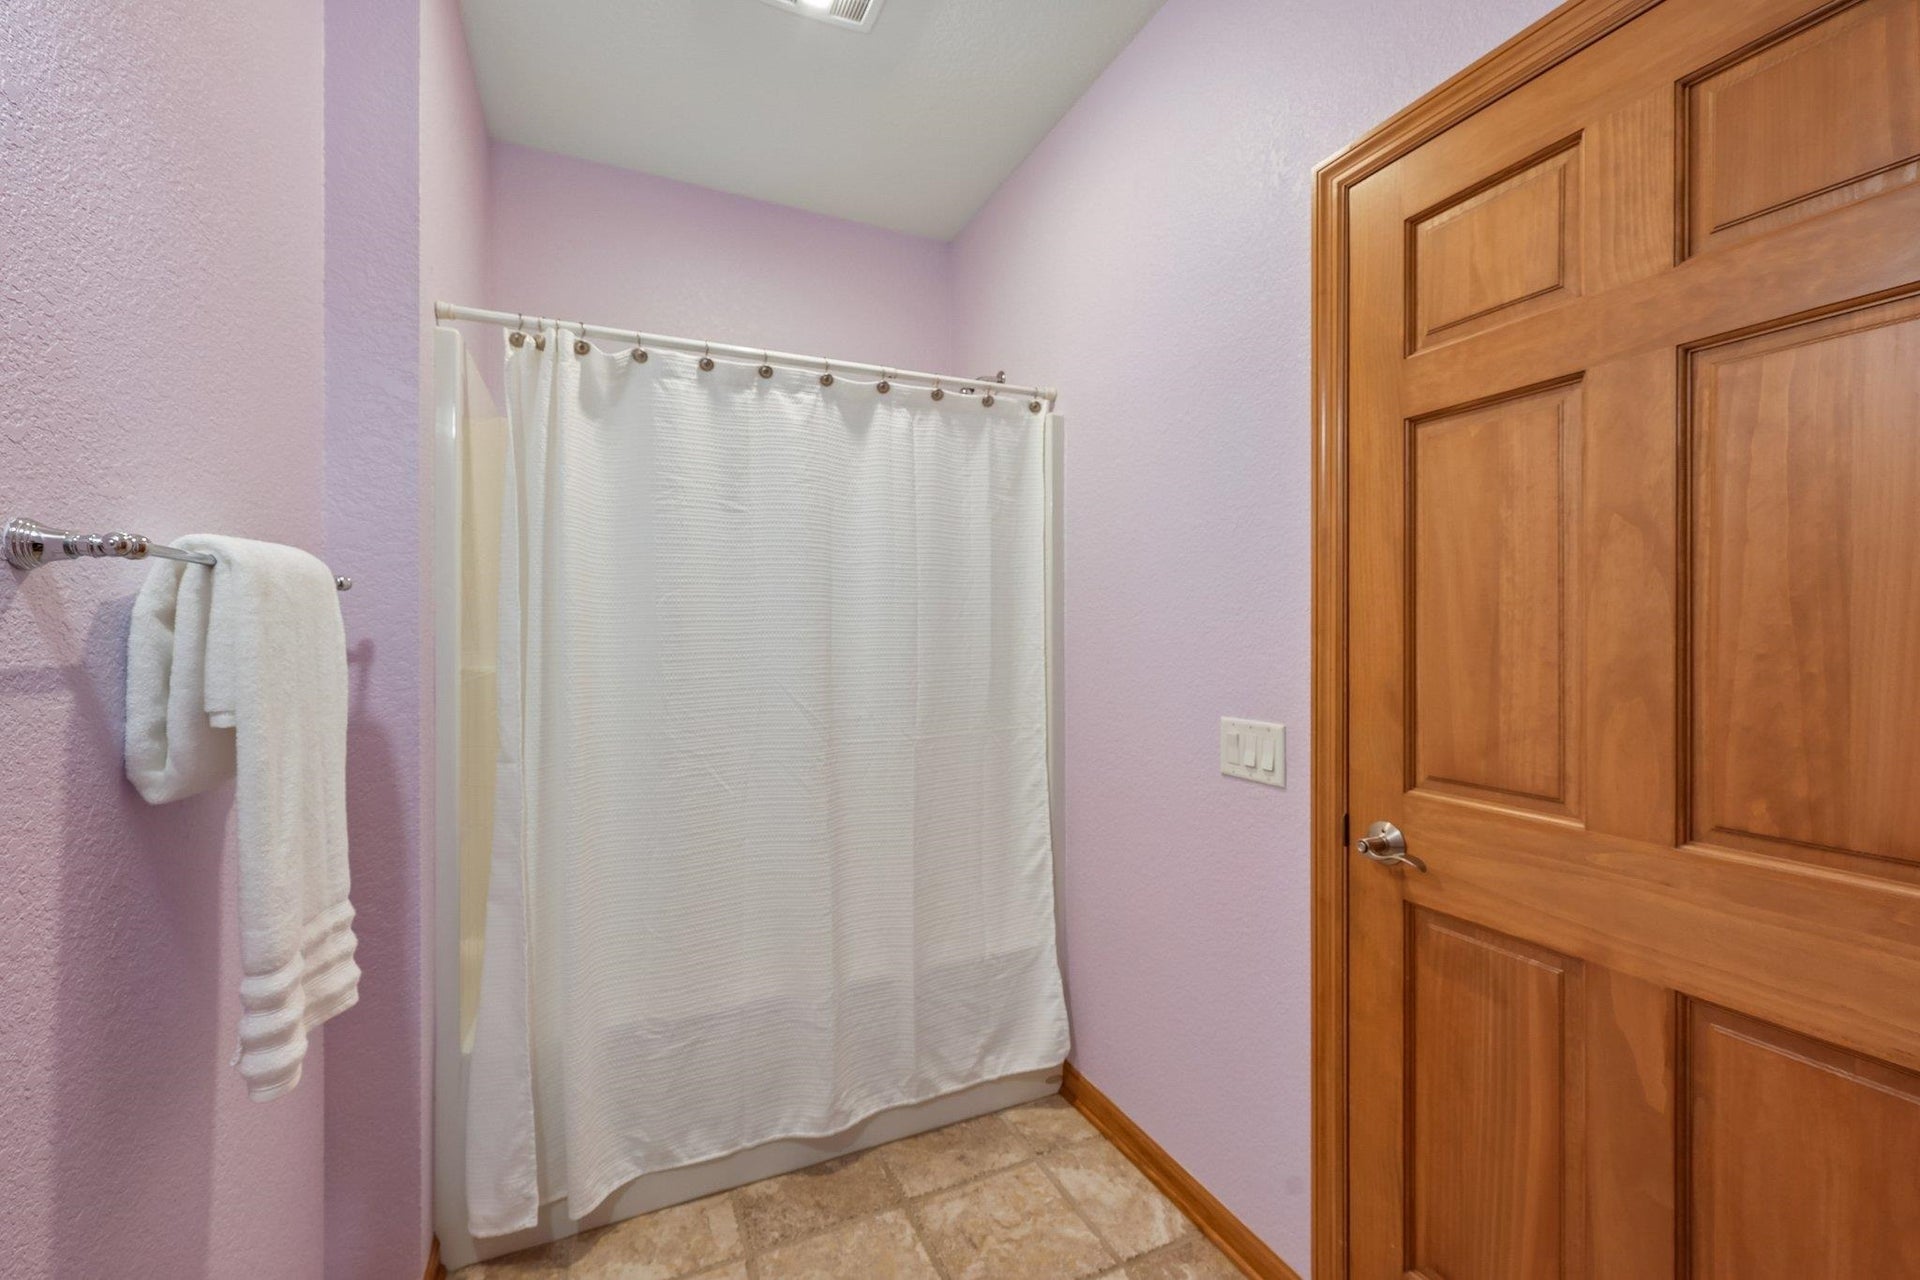
| Primary Bed Bath: | Full, Separate Tub, Walk-in Shower |
| Accessibility Features: | Open floor plan, First floor bedroom, First floor full bath, Level drive, Minimum hallway 36", Low pile or no carpeting |
The data on this website relating to real estate for sale comes in part from the IDX Program of the South Central Wisconsin Multiple Listing Service.
All information is believed accurate but not guaranteed. The properties displayed may not be all of the properties available through the IDX Program. Any use of this site other than by potential buyers or sellers is strictly prohibited.
© 2026 South Central Wisconsin Multiple Listing Service.
South Central Wisconsin Multiple Listing Service data last updated on October 08, 2026 05:12 PM - CT.
Property Last Updated: October 08, 2026 05:12 PM - CT
