













680 E Hiawatha Drive, #401
Lake Delton, WI 53965
$269,900
Listing Courtesy of: Restaino & Associates
Listing Agent: Bob Sprysl
Pref: 608-225-9626
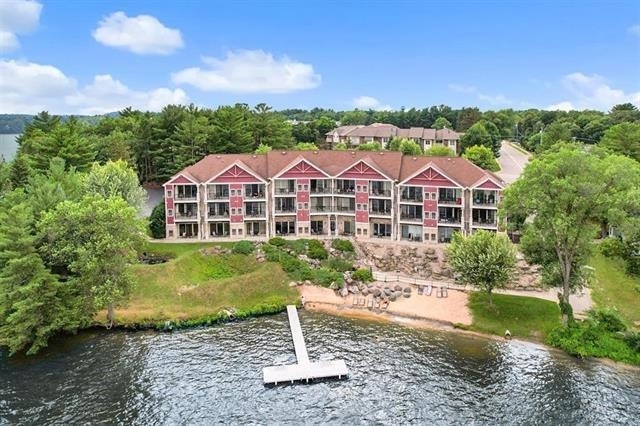
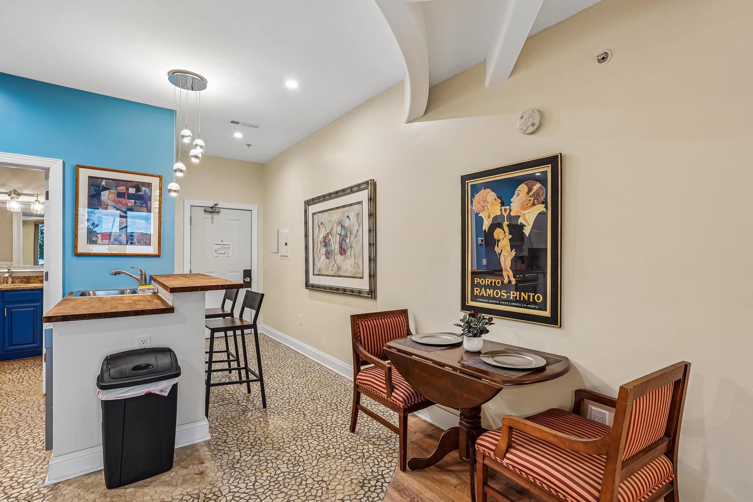
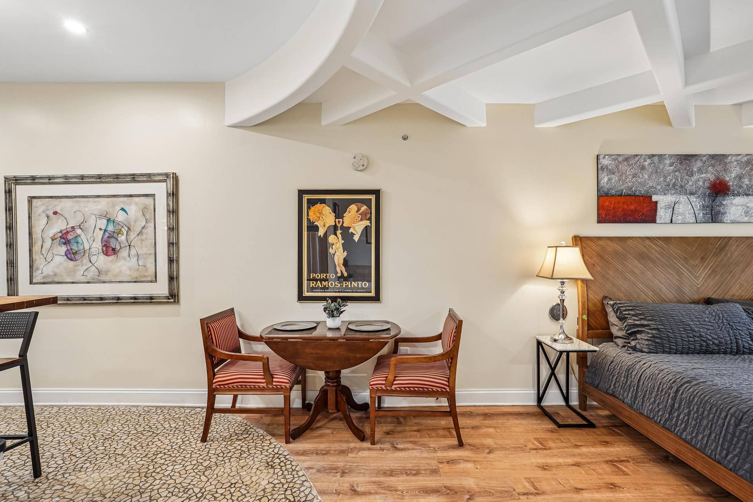
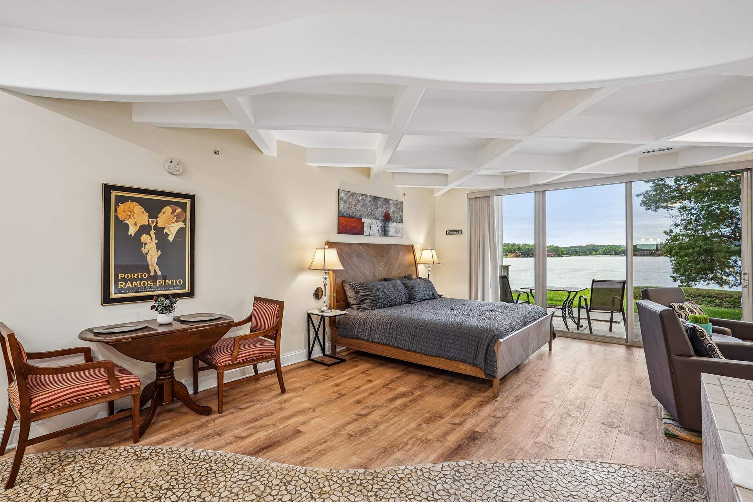
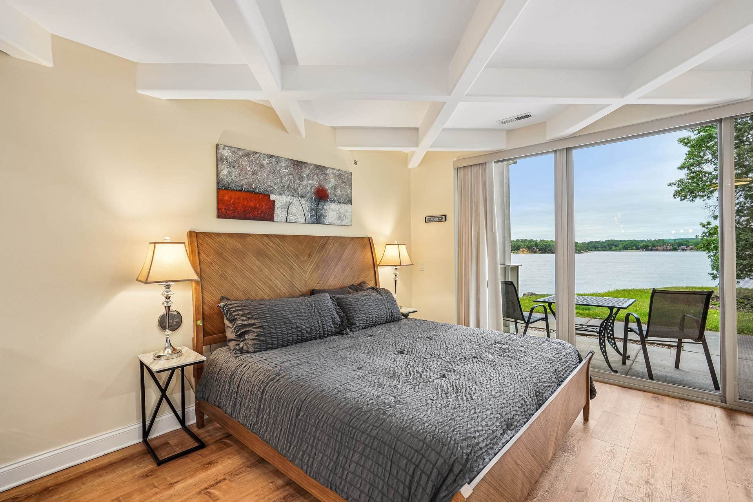
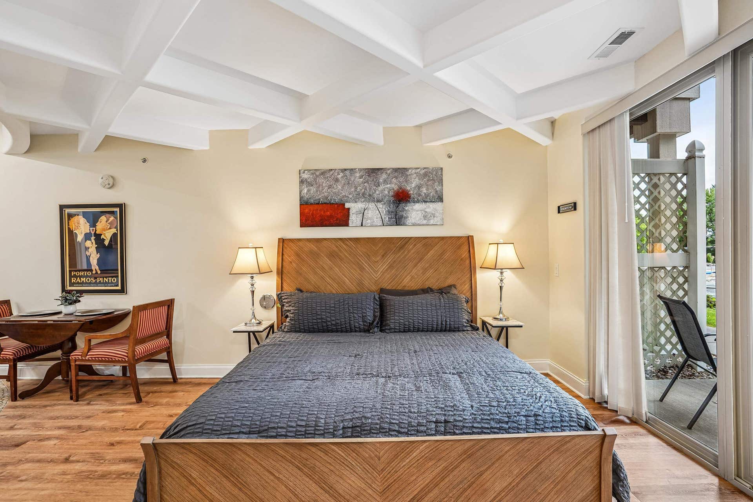
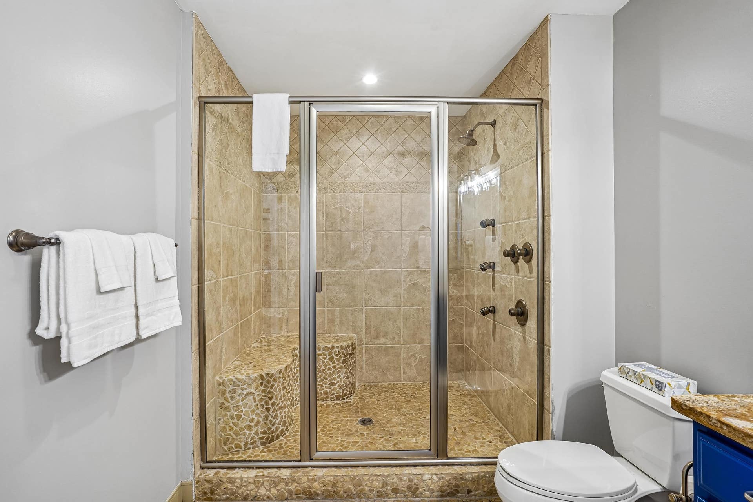
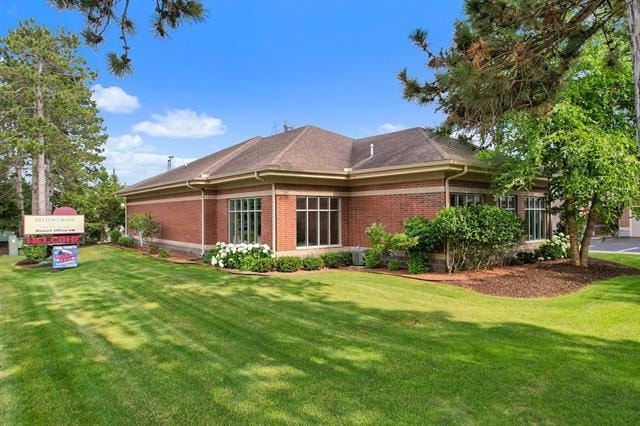
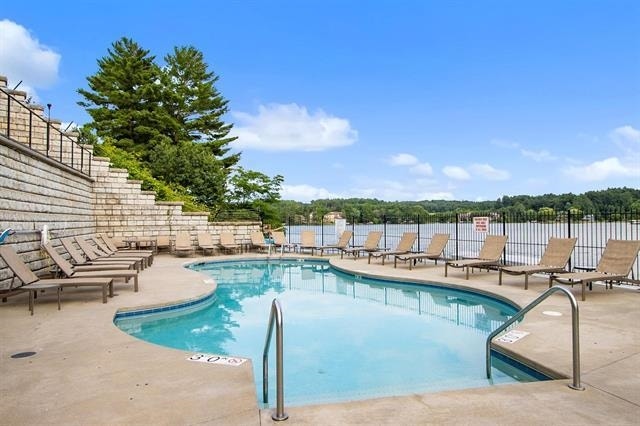
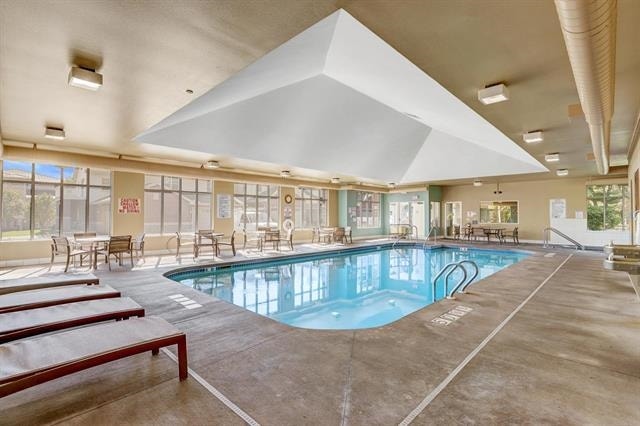
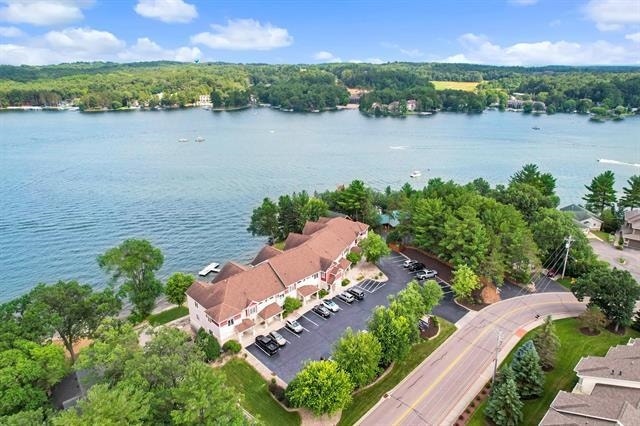
Experience luxury lakeside living on Lake Delton in this beautifully remodeled high-end suite located in the sought-after Delton Grand, known for its private setting designed for relaxation.Enjoy stunning lake views from the walkout main-level location and unwind in the oversized Jacuzzi tub or the spa-inspired tiled massage shower featuring multiple shower heads.The updated kitchen offers butcher block countertops, a center island, and all necessary appliances. Architectural ceilings add distinctive character, while the fireplace and new furnishings create a warm, inviting atmosphere.This turnkey unit has been extensively updated and remodeled throughout. Resort-style amenities include indoor and outdoor pools, two sandy beaches, a lakeside firepit, and convenient lake access.A rare opportunity to own a luxury retreat combining comfort, privacy, and exceptional waterfront living. A very lucrative short term rental program is in place and operating for you investors.
Walkscore
| Mls #: | 2026696 |
|---|---|
| List Price: | $269,900 |
| Class: | Condo |
| Status: | Active |
| Bedrooms: | 1 |
| Full Baths Total: | 1 |
| Finished Sq Ft: | 612 |
| Condo Fee/Month: | $525 |
| Net Taxes: | $1,806 |
| Waterfront Y/N: | Yes |
| Municipality: | Lake Delton |
| County: | Sauk |
| ZIP: | 53965 |
| Year Built: | 2007 |
| Units In Building: | 30 |
| Location: | Lake Delton-V |
| State: | WI |
| Price Per Sqft: | $441.01 |
| C/T/V: | Village |
| Kitchen Lvl: | M |
| Dining Room Lvl: | M |
| Bedroom 2 Lvl: | M |
| Zoning: | Comm |
| High School: | Call School District |
| Middle School: | Call School District |
| Elementary: | Call School District |
| Project Name: | Delton Grand Resort |
| Lake/River: | Delton |
| Full Baths Upper: | 0 |
| 1/2 Baths Upper: | 0 |
| Above Grade Bedroom Count: | 1 |
| Full Baths Main: | 1 |
| 1/2 Baths Main: | 0 |
| Full Baths Lower: | 0 |
| 1/2 Baths Lower: | 0 |
| Floor Number: | 1 |
| Total Assess Year: | 2026 |
| Tax Year: | 2025 |
| Proposed Units In Assoc.: | 63 |
| Fin Above Grd Sq Ft: | 612 |
| Finished Sq Ft: | 612 |
| Land Assess: | $50,000 |
| Improvements: | $118,000 |
| Total Assess: | $168,000 |
| Above Grade Price Per Sqft: | $441.01 |
| Living/Grea Dim: | 18x32 |
| Kitchen Room Dim: | 8x10 |
| Master Bed Dim: | 0x0 |
| Year Built Source: | Assessor |
| County Qtr Section: | Sauk NE |
| School District: | Wisconsin Dells |
| Parcel Id: | 146-1606-40100 |
| Units In Assoc.: | 63 |
| Type: | Garden, End Unit |
| Basement/Unit: | None |
| Parking/Unit: | Outside only, Joint/Shared, Outside, Paved |
| Exterior: | Brick, Fiber cement, Stone |
| Fuel: | Natural gas |
| Heating/Cooling: | Forced air, Central air |
| Fireplace: | 1 fireplace, Electric |
| Water/Waste: | Municipal sewer, Municipal water |
| Condo Mgmt: | Professional offsite |
| Common Amenities: | Common Green Space, Exercise room, Sauna, Whirlpool, Shared Laundry Facilities, Elevator, Boatslip/Pier, Indoor Pool, Outdoor Pool, Fire Sprinkler System |
| Fee Includes: | Cable/Satellite, Common area insurance, Common area maintenance, High Speed Internet, Hot Water, Lawn maintenance, Parking, Recreation facility, Reserve fund, Snow removal, Trash removal, Water/Sewer |
| Kitchen Features: | Range/Oven, Refrigerator, Dishwasher, Microwave |
| Interior Features: | Wood or sim. wood floors, Jetted bathtub, Cable/Satellite Available, At Least 1 tub, Internet - Cable, All Window Coverings, Carbon Monoxide Detector, Ceiling Fan(s), Smoke Detector |
| Exterior Features: | Patio, Patio-Covered/Enclosed |
| Waterfront: | Has actual water frontage, Lake, Water ski lake, Dock/Pier |
| Terms/Misc.: | Cats OK, Dogs OK, Rental Allowed, Pets-Number Limit, Dog Size Limit, Breed Restrictions |
| Items Included: | Oven/range, dishwasher, refrigerator, microwave, All electronics, All furnishings as shown, Kitchen utensils, comforter, decorative pieces , window coverings. |
| Primary Bed Bath: | Full, Walk-in Shower |
| Accessibility Features: | Open floor plan, Ramped or level entrance, First floor bedroom, First floor full bath, Stall shower, Grab bars in bath, Level drive, Level lot, Minimum hallway 36", Minimum door opening 36", Low pile or no carpeting, Elevator |
The data on this website relating to real estate for sale comes in part from the IDX Program of the South Central Wisconsin Multiple Listing Service.
All information is believed accurate but not guaranteed. The properties displayed may not be all of the properties available through the IDX Program. Any use of this site other than by potential buyers or sellers is strictly prohibited.
© 2026 South Central Wisconsin Multiple Listing Service.
South Central Wisconsin Multiple Listing Service data last updated on October 08, 2026 05:17 PM - CT.
Property Last Updated: October 08, 2026 05:17 PM - CT
