
























719 Weald Bridge Road
Cottage Grove, WI 53527
$625,000
Open Houses
Listing Courtesy of: LPT Realty
Listing Agent: Ryan Huemmer
608-279-7824
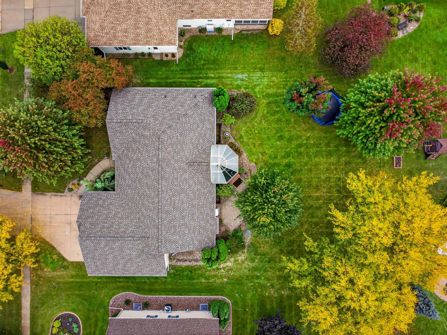
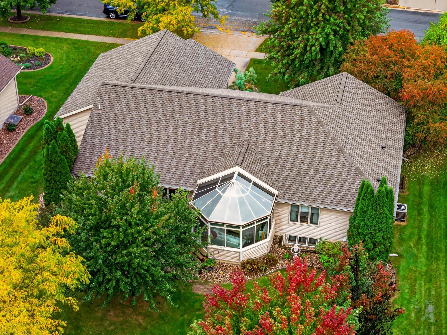
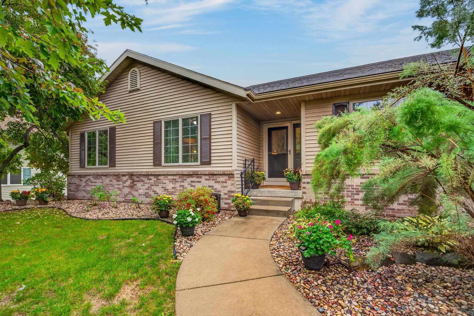
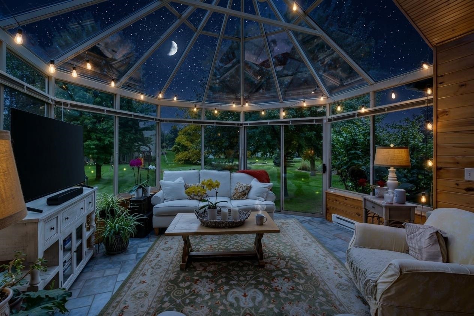
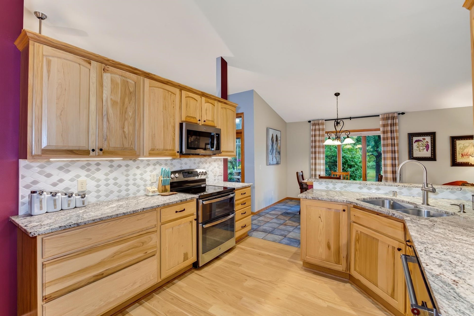
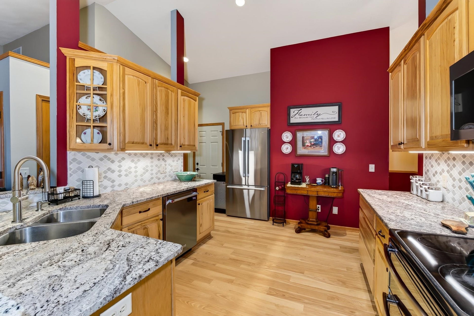
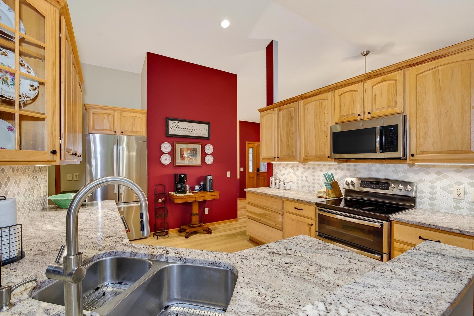
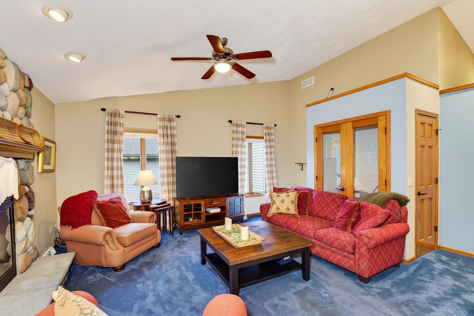
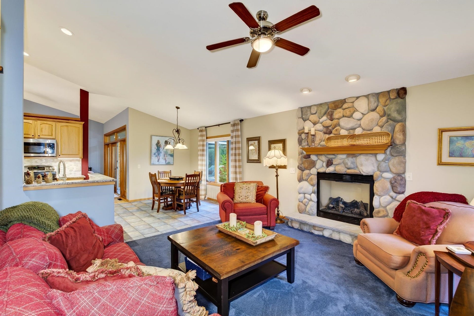
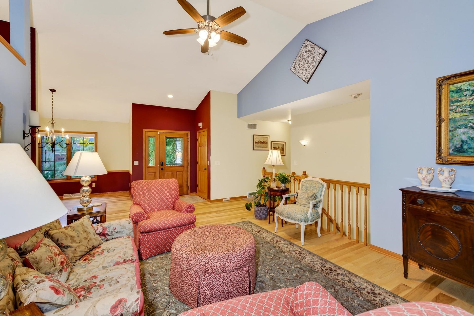
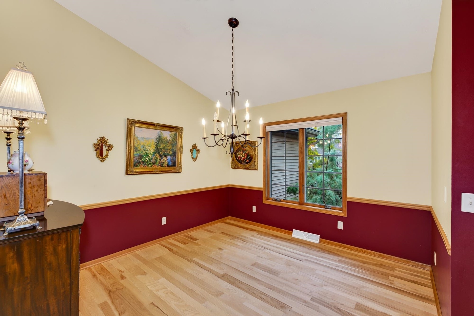
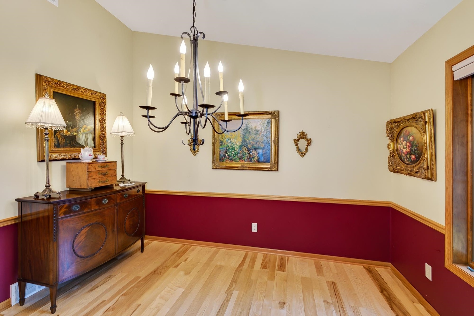
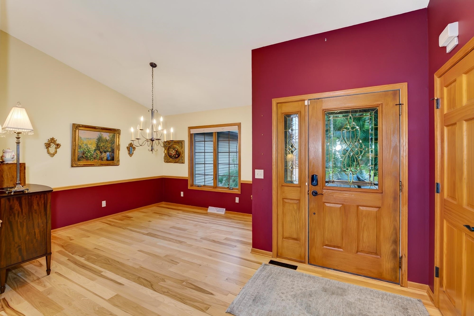
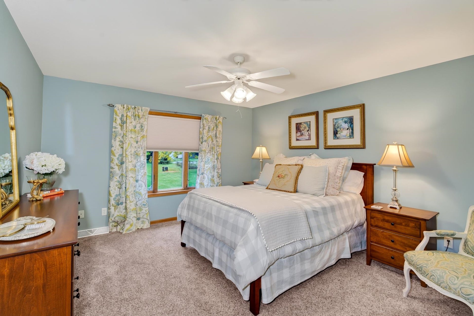
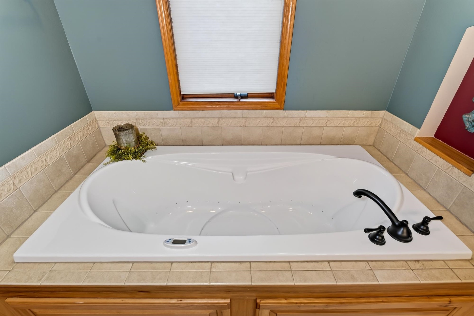
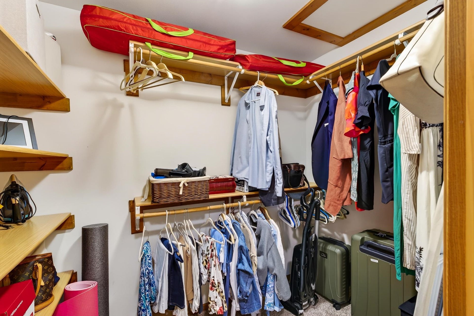
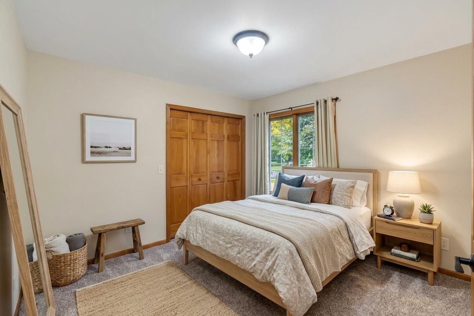
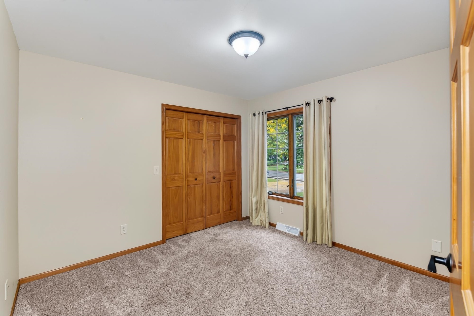
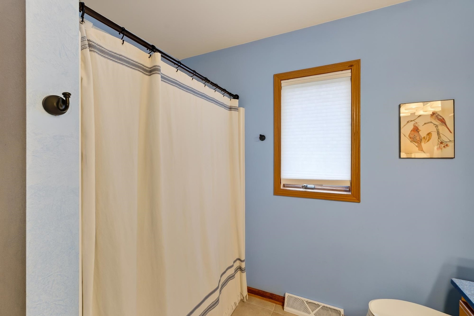
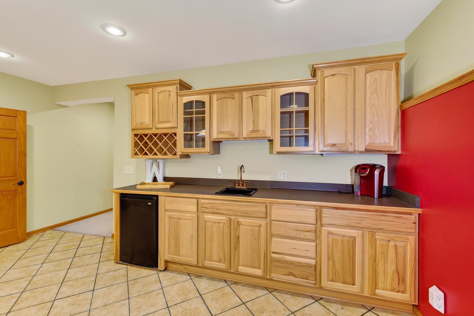
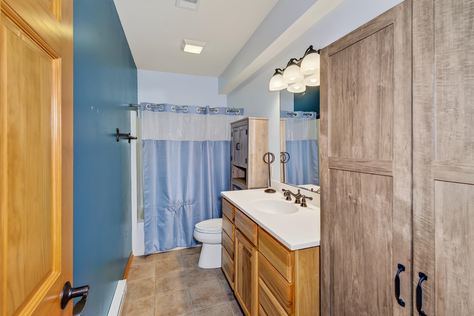
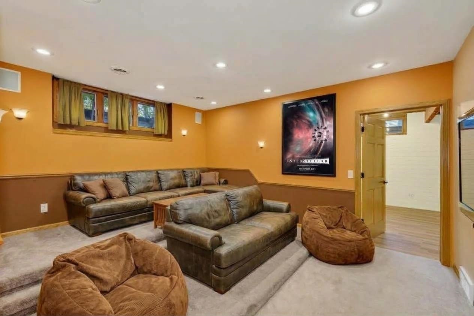
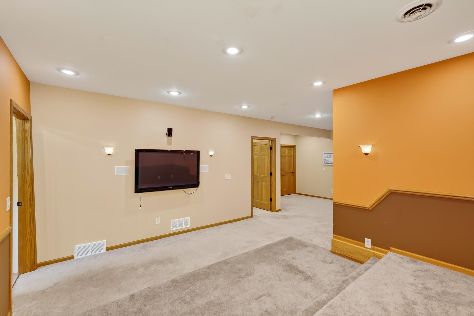
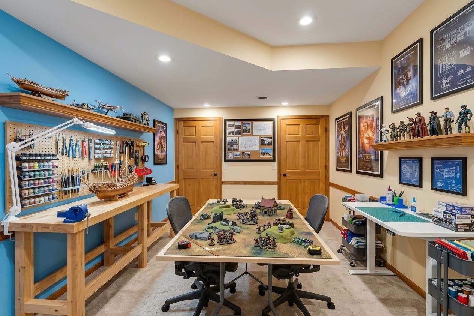
Welcome home to this wonderful ranch in highly desirable Southlawn Estates! The open concept main level features gleaming solid hickory hardwood floors and vaulted ceilings throughout the living, kitchen, family and dining rooms. The spacious eat-in kitchen offers granite counters and a pantry. Relax in the four season sunroom with Mitsubishi mini split heat/AC, opening to a paved patio. The large primary suite boasts a walk-in closet and jetted tub. 4 beds, 3 full baths, natural gas fireplace and central vac. The lower level offers 8+ ft ceilings, wetbar, a theater room and in-wall speakers, a flex/exercise room remodeled in 2026, and additional space with great potential. Oversized 3 car garage with extra storage. Keypad entry on a 0.31 acre level lot with invisible pet fence. Recent updates include 2025 architectural roof and gutters, 2024 Bosch fridge, 2023 water softener, 2026 hvac/dryer duct cleaning and 2023 LG washer/dryer, keyless entry, plus no HOA. Nearby parks & Top Schools
Walkscore
| Mls #: | 2033907 |
|---|---|
| List Price: | $625,000 |
| Class: | Single Family |
| Status: | Active |
| Bedrooms: | 4 |
| Full Baths Total: | 3 |
| Finished Sq Ft: | 3,259 |
| Net Taxes: | $9,806 |
| Est. Total Acres: | 0.31 |
| Architecture: | Ranch |
| County: | Dane |
| Subdivision: | Southlawn Estates |
| Year Built: | 2003 |
| Location: | Cottage Grove-V |
| Price Per Sqft: | $191.78 |
| Laundry Level: | M |
| Living/Great Room Lvl: | M |
| Kitchen Lvl: | M |
| Dining Room Lvl: | M |
| Family Room Lvl: | M |
| Master Bed Rm Lvl: | M |
| Bedroom 2 Lvl: | M |
| Bedroom 3 Lvl: | M |
| Bedroom 4 Lvl: | L |
| Other Room: | Rec Room |
| Other Room 2: | Sun Room |
| Zoning: | resident |
| High School: | Monona Grove |
| Middle School: | Glacial Drumlin |
| Elementary: | Cottage Grove |
| Laundry Dim: | 8x11 |
| Other Room 3: | Theater |
| Other Room 4: | Den/Office |
| Farm Y/N: | No |
| Full Baths Upper: | 0 |
| 1/2 Baths Upper: | 0 |
| Above Grade Bedroom Count: | 3 |
| Full Baths Main: | 2 |
| 1/2 Baths Main: | 0 |
| Full Baths Lower: | 1 |
| 1/2 Baths Lower: | 0 |
| Total Assess Year: | 2026 |
| Tax Year: | 2025 |
| Total Full Garage Stalls: | 3 |
| Fin Above Grade Sq Ft: | 1,955 |
| Fin Part/All Below Grd Sf: | 1,304 |
| Finished Sq Ft: | 3,259 |
| Land Assess: | $150,500 |
| Improvements: | $423,500 |
| Total Assess: | $574,000 |
| Above Grade Price Per Sqft: | $319.69 |
| Other Room Lvl: | L |
| Other Room 2 Lvl: | M |
| Other Room 4 Lvl: | L |
| Other Room 3 Lvl: | L |
| Living/Great Dim: | 14x20 |
| Kitchen Dim: | 11x24 |
| Dining Room Dim: | 11x12 |
| Family Room Dim: | 14x14 |
| Master Bed Dim: | 13x14 |
| Bedroom 2 Dim: | 11x12 |
| Bedroom 3 Dim: | 11x11 |
| Bedroom 4 Dim: | 10x12 |
| Other Room Dim: | 13x20 |
| Other Room 2 Dim: | 13x17 |
| Other Room 3 Dim: | 12x15 |
| Other Room 4 Dim: | 9x16 |
| Acres Source: | Assessor |
| Year Built Source: | Assessor |
| County Qtr Section: | Dane SE |
| School District: | Monona Grove |
| Parcel Id: | 0711-084-6495-1 |
| Type: | 1 story |
| Basement: | Full, Partially finished, Sump pump, 8'+ Ceiling |
| Garage: | 3 car |
| Driveway: | Concrete |
| Exterior: | Vinyl, Brick, Stone |
| Lot Description: | Sidewalk |
| Fuel: | Natural gas |
| Heating/Cooling: | Forced air, Central air |
| Fireplace: | Gas |
| Water/Waste: | Municipal water, Municipal sewer |
| Kitchen Features: | Pantry, Range/Oven, Refrigerator, Dishwasher, Microwave, Disposal |
| Interior Features: | Walk-in closet(s), Skylight(s), Washer, Dryer, Water softener inc, Central vac, At Least 1 tub |
| Exterior Features: | Patio, Electronic pet containmnt |
| Items Included: | Range/Oven, Refrigerator, Microwave, Washer, Dryer, Mini-Fridge, Water Softener, Central Vacuum System, All Window Coverings, Invisible Fence, Mini Split Heat/Cooling System, In-wall Speakers, Garage Remotes |
| Items Excluded: | Sellers Personal Property |
| Primary Bed Bath: | Full, Walk-in Shower, Separate Tub |
| Accessibility Features: | Open floor plan, First floor bedroom, First floor full bath, Stall shower |
The data on this website relating to real estate for sale comes in part from the IDX Program of the South Central Wisconsin Multiple Listing Service.
All information is believed accurate but not guaranteed. The properties displayed may not be all of the properties available through the IDX Program. Any use of this site other than by potential buyers or sellers is strictly prohibited.
© 2026 South Central Wisconsin Multiple Listing Service.
South Central Wisconsin Multiple Listing Service data last updated on October 08, 2026 05:17 PM - CT.
Property Last Updated: October 08, 2026 05:17 PM - CT
