
































7224 Kickaboo Road
Springfield, WI 53597
$919,000
Open Houses
Listing Courtesy of: Stark Company, REALTORS
Listing Agent: Julie McKiernan
Pref: 608-576-5823
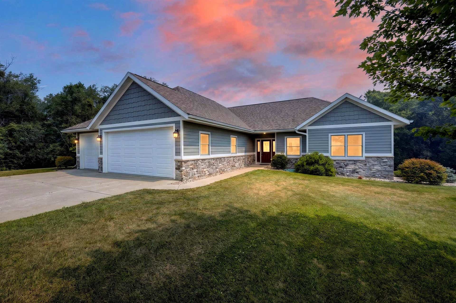
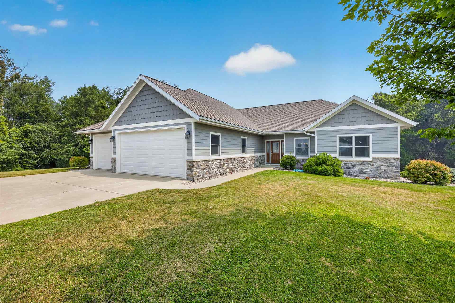
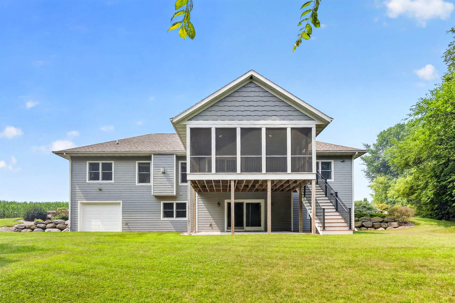
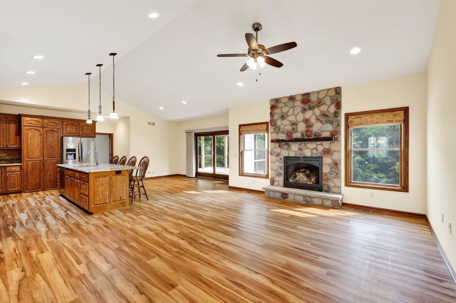
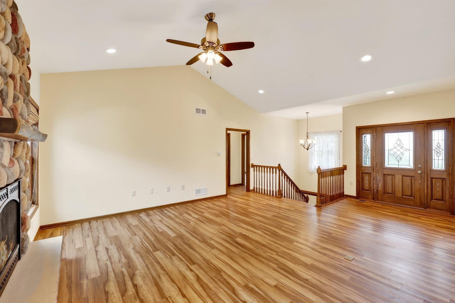
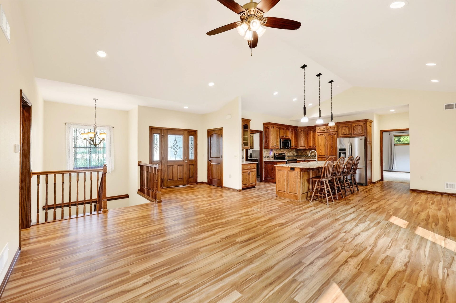
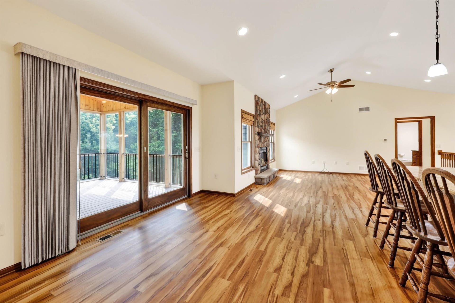
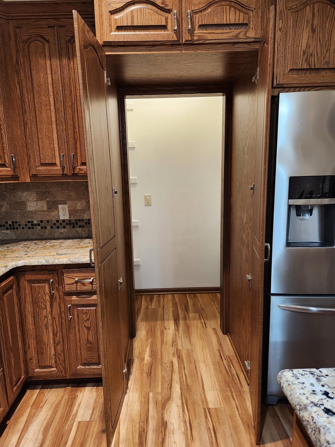
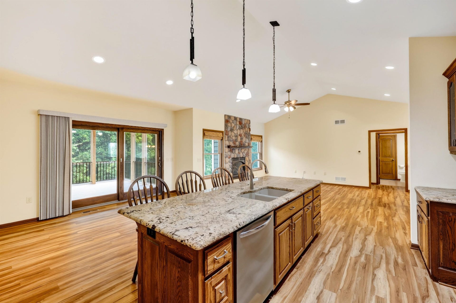
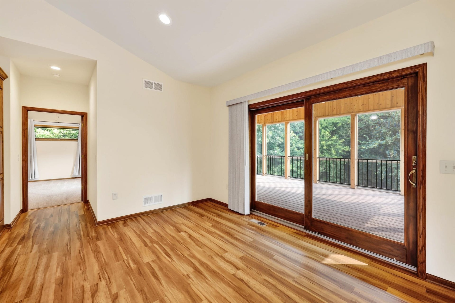
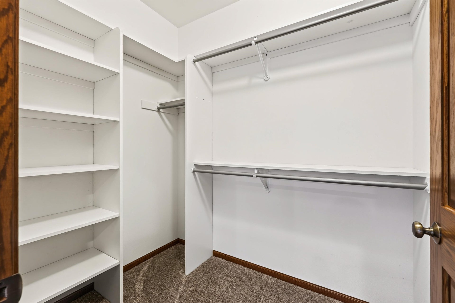
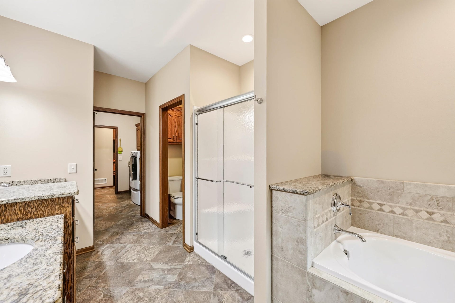
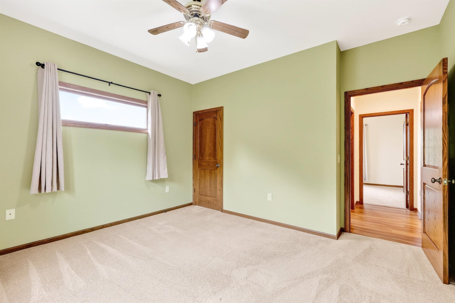
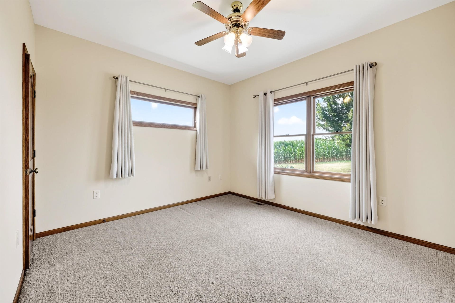
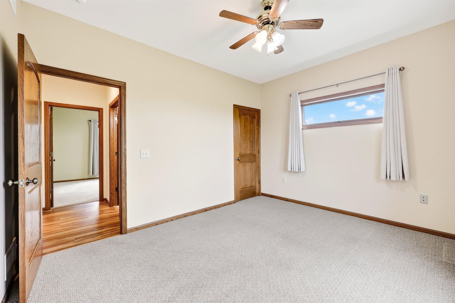
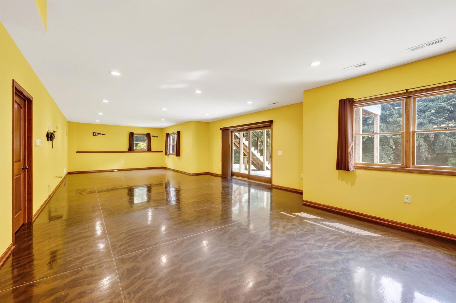
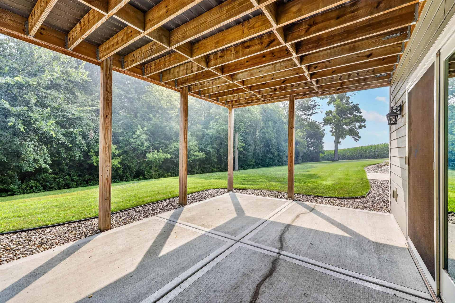
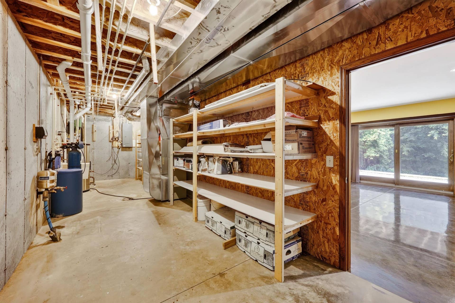
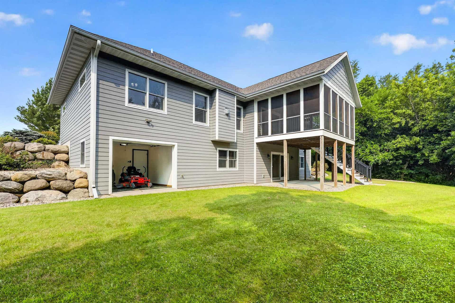
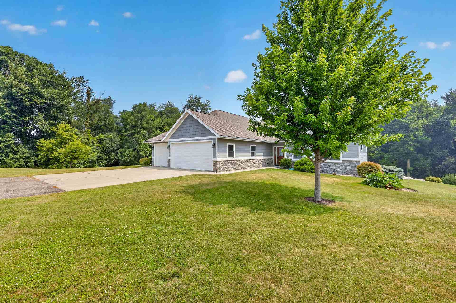
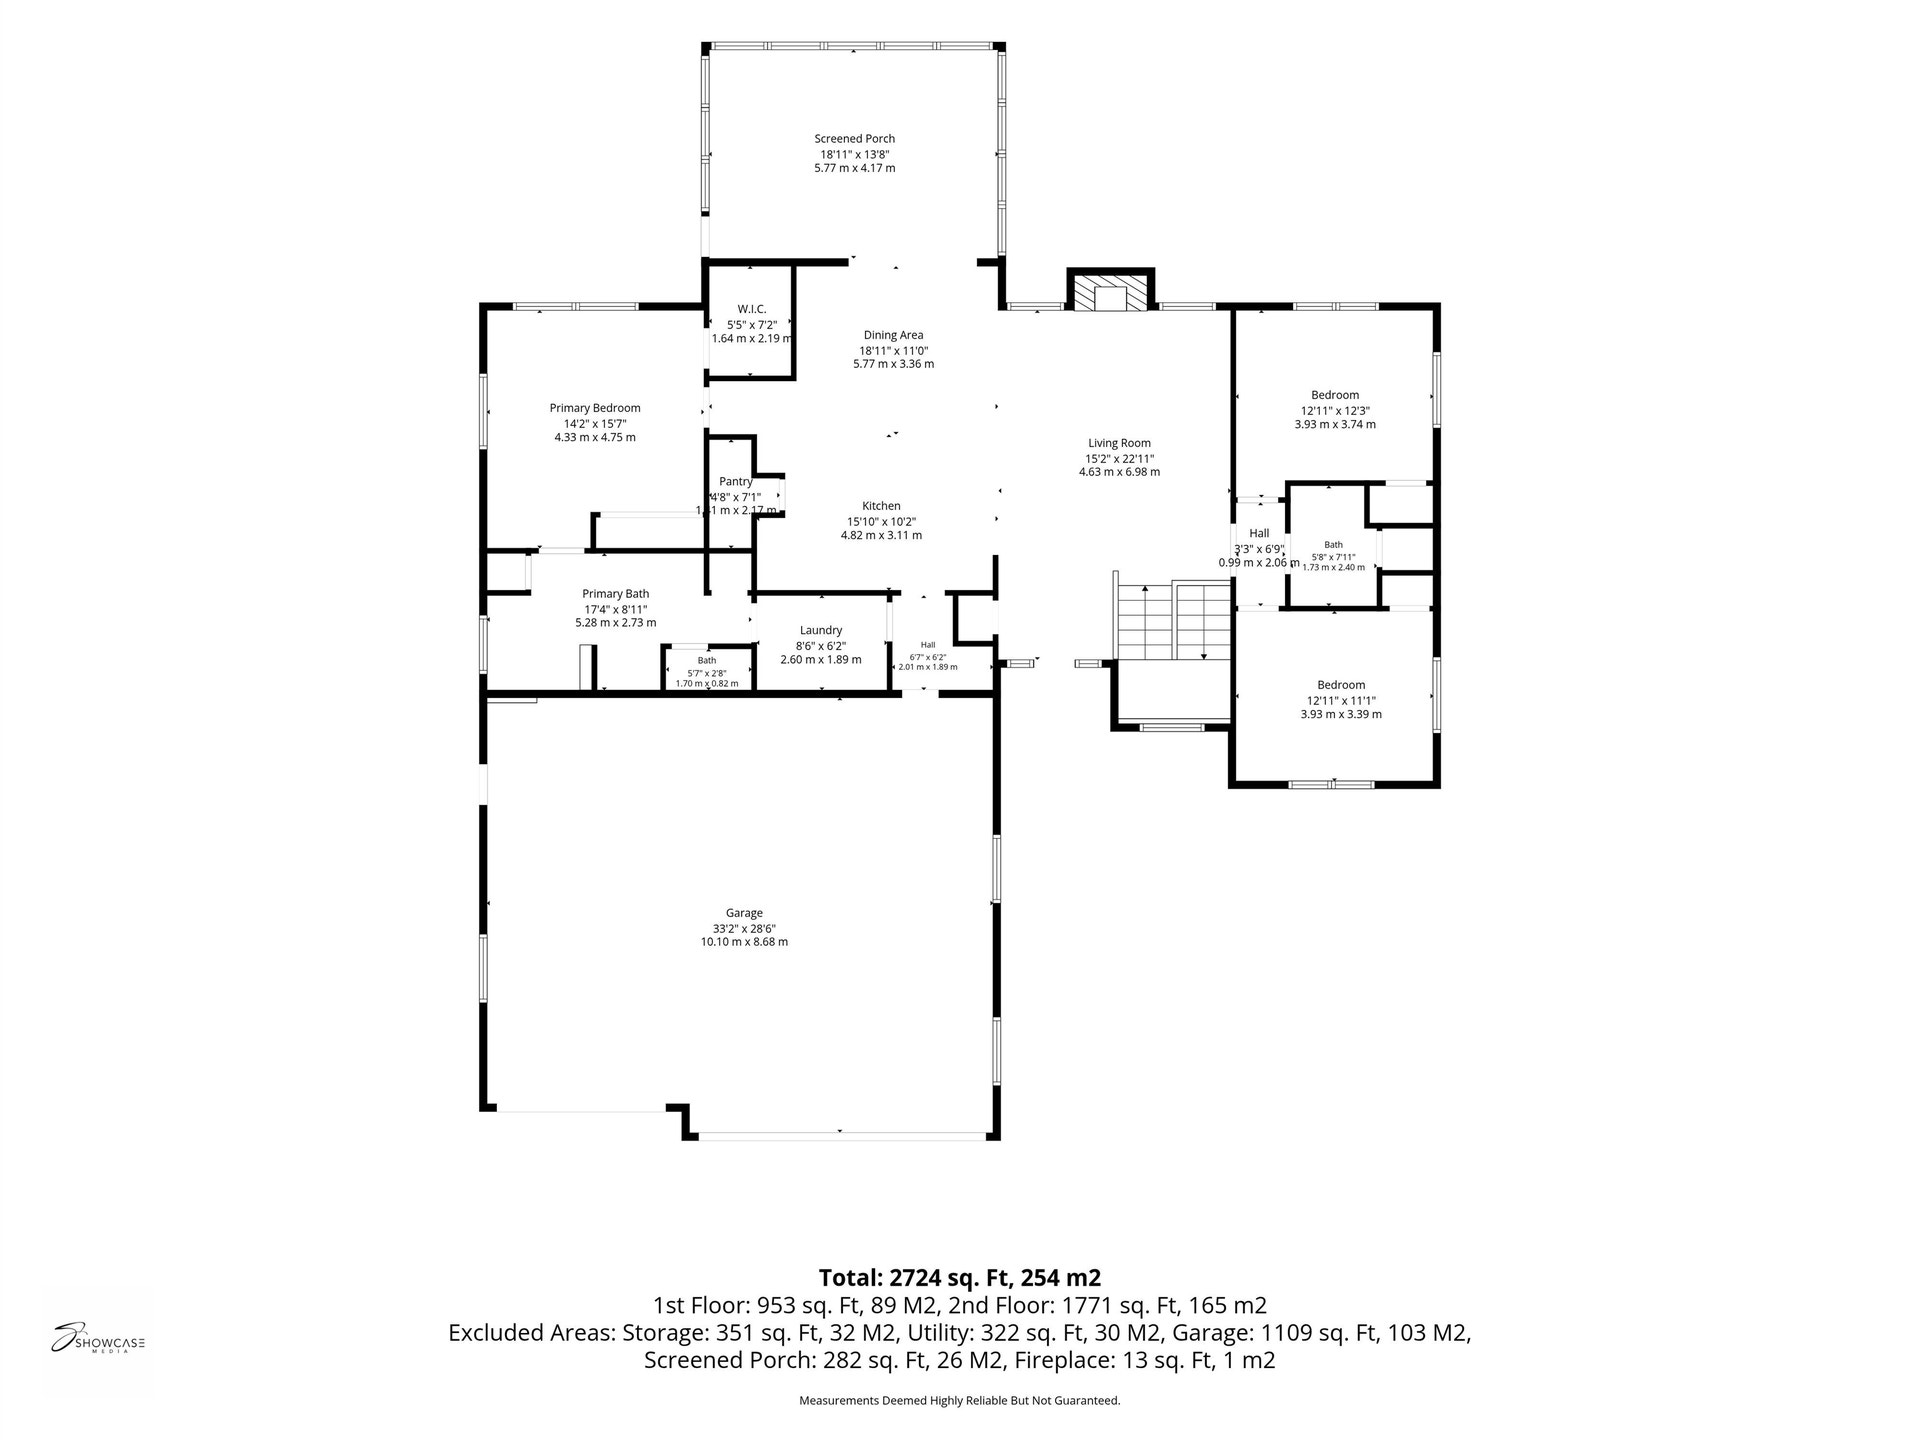
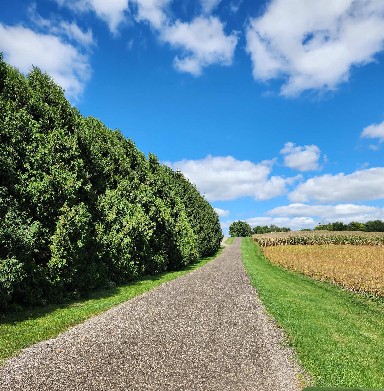
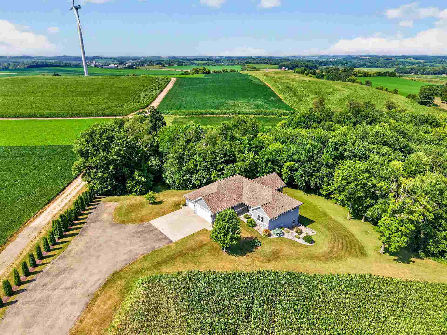
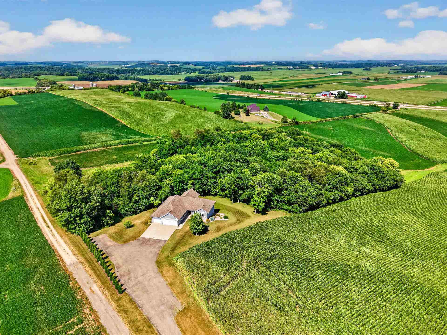
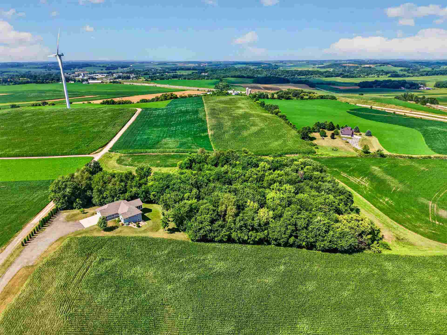
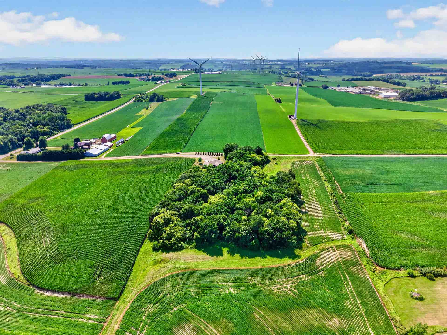
Fall in love with your new, secluded country home, just minutes from Middleton. Custom built ranch home on 7.21 acres. 3-car garage (32x39) with floor heat. 4th garage in lower level (10x11) with garage door for all your toys. 9' walls on both levels, walk-in kitchen pantry, custom Amish cabinetry, solid wood interior doors, Andersen windows, 8' patio door, Thermo-zone floor heat exchange system. Rec room in lower level has stained, heated concrete floors and rough-in for shower in 1/2 bath, lots of storage, barrier free design elements, walking trails in woods, plenty of space for garden. This could be your retreat everyday! Driveway has recently been regraded. UHP Elite Home Warranty included. Never on the market before-one owner home.
Walkscore
| Mls #: | 2033238 |
|---|---|
| List Price: | $919,000 |
| Class: | Single Family |
| Status: | Active |
| Bedrooms: | 3 |
| Full Baths Total: | 2 |
| 1/2 Baths Total: | 1 |
| Finished Sq Ft: | 2,724 |
| Net Taxes: | $9,008 |
| Est. Total Acres: | 7.21 |
| Architecture: | Ranch |
| County: | Dane |
| Year Built: | 2016 |
| Location: | Springfield-T |
| Price Per Sqft: | $337.37 |
| Laundry Level: | M |
| Living/Great Room Lvl: | M |
| Kitchen Lvl: | M |
| Dining Room Lvl: | M |
| Family Room Lvl: | L |
| Master Bed Rm Lvl: | M |
| Bedroom 2 Lvl: | M |
| Bedroom 3 Lvl: | M |
| Other Room: | Screened Porch |
| Other Room 2: | Garage |
| Zoning: | R-1, AG |
| High School: | Middleton |
| Middle School: | Glacier Creek |
| Elementary: | Sunset Ridge |
| Laundry Dim: | 07x09 |
| Other Room 3: | Patio |
| Other Room 4: | Other |
| Farm Y/N: | No |
| Builder: | Scott Ripp Custom |
| Full Baths Upper: | 0 |
| 1/2 Baths Upper: | 0 |
| Above Grade Bedroom Count: | 3 |
| Full Baths Main: | 2 |
| 1/2 Baths Main: | 0 |
| Full Baths Lower: | 0 |
| 1/2 Baths Lower: | 1 |
| Total Assess Year: | 2026 |
| Tax Year: | 2025 |
| Total Full Garage Stalls: | 3 |
| Fin Above Grade Sq Ft: | 1,771 |
| Fin Part/All Below Grd Sf: | 953 |
| Finished Sq Ft: | 2,724 |
| Land Assess: | $159,400 |
| Improvements: | $569,200 |
| Total Assess: | $728,600 |
| Above Grade Price Per Sqft: | $518.92 |
| Other Room Lvl: | M |
| Other Room 2 Lvl: | L |
| Other Room 4 Lvl: | L |
| Other Room 3 Lvl: | L |
| Living/Great Dim: | 15x23 |
| Kitchen Dim: | 10x16 |
| Dining Room Dim: | 11x19 |
| Family Room Dim: | 19x41 |
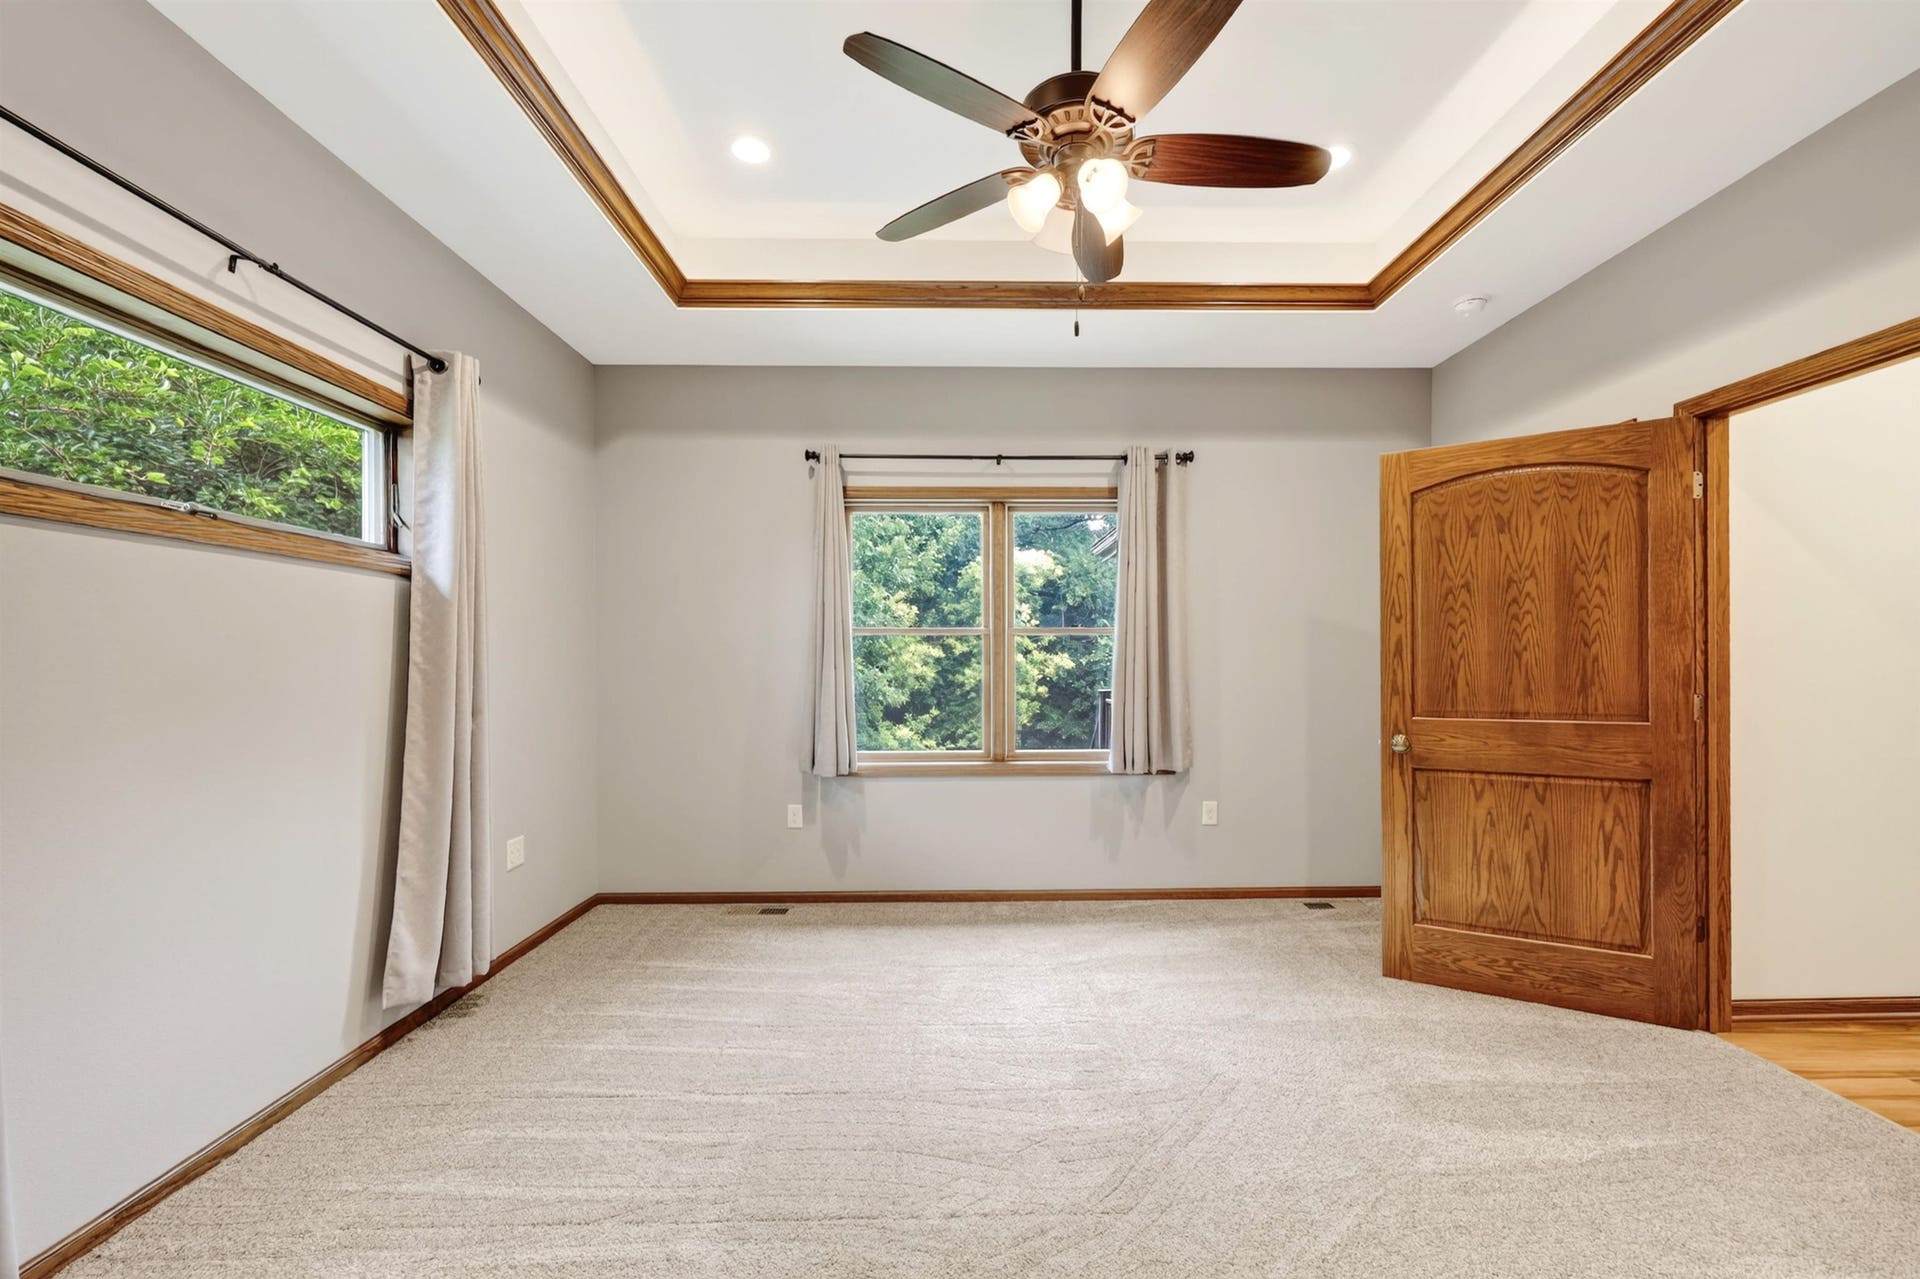
| Master Bed Dim: | 14x16 |
| Bedroom 2 Dim: | 13x12 |
| Bedroom 3 Dim: | 13x11 |
| Other Room Dim: | 14x20 |
| Other Room 2 Dim: | 11x10 |
| Other Room 3 Dim: | 13x18 |
| Other Room 4 Dim: | 08x16 |
| Acres Source: | PlatMap/Survey |
| Year Built Source: | Assessor |
| County Qtr Section: | Dane NW |
| School District: | Middleton-Cross Plains |
| Parcel Id: | 0808-161-9040-0 |
| Other Marketing Area: | MIDDLETON - T |
| Type: | 1 story, Rural |
| Basement: | Full, Full Size Windows/Exposed, Walkout to yard, Partially finished, 8'+ Ceiling, Stubbed for Bathroom, Radon Mitigation System, Poured concrete foundatn, Basement storage, Dual entry, Exposed, Walk out/Outer door |
| Garage: | 3 car, Attached, Heated, Opener, Additional Garage, Insulated |
| Driveway: | Paved, Joint, Blacktop/Asphalt, Shared |
| Exterior: | Aluminum/Steel, Stone, Composition |
| Lot Description: | Wooded, Rural-not in subdivision, On ATV/Snowmobile trail |
| Fuel: | Natural gas |
| Heating/Cooling: | Forced air, Central air, In Floor Radiant Heat, Zoned Heating |
| Fireplace: | Gas, 1 fireplace |
| Water/Waste: | Well, Non-Municipal/Prvt dispos, Conventional sewer, Drain field |
| Kitchen Features: | Breakfast bar, Pantry, Kitchen Island, Range/Oven, Refrigerator, Dishwasher, Microwave |
| Interior Features: | Great room, Vaulted ceiling, Washer, Dryer, Water softener inc, Wet bar, Cable available, At Least 1 tub, Internet - Cable, All Window Coverings, Bar-Refrigerator, Ceiling Fan(s), Exhaust Fan, Foyer Entry, Primary Bath, Smoke Detector |
| Exterior Features: | Deck, Patio, Patio-Covered |
| Terms/Misc.: | Limited home warranty |
| Energy Eff/Green: | Low E Windows |
| Items Included: | 2 refrigerators, oven/stove, dishwasher, 2 microwaves, washer, dryer 4 eat-in kitchen stools at island, payments on balance of land/driveway easement lease until 2032, water softener, drapes, garage door remotes, UHP Elite Warranty. |
| Items Excluded: | Seller's personal property. |
| Primary Bed Bath: | Full, Walk through, Walk-in Shower, Separate Tub |
| Accessibility Features: | Open floor plan, Ramped or level entrance, Ramped or lvl from garage, First floor bedroom, First floor full bath, Stall shower, Level drive, Minimum hallway 36", Minimum door opening 36", Low pile or no carpeting, Partial wheelchair access |
The data on this website relating to real estate for sale comes in part from the IDX Program of the South Central Wisconsin Multiple Listing Service.
All information is believed accurate but not guaranteed. The properties displayed may not be all of the properties available through the IDX Program. Any use of this site other than by potential buyers or sellers is strictly prohibited.
© 2026 South Central Wisconsin Multiple Listing Service.
South Central Wisconsin Multiple Listing Service data last updated on October 08, 2026 05:12 PM - CT.
Property Last Updated: October 08, 2026 05:12 PM - CT
