







Open Houses
Listing Courtesy of: Rock Realty
Listing Agent: Lindsey Chrostowski
608-931-7863
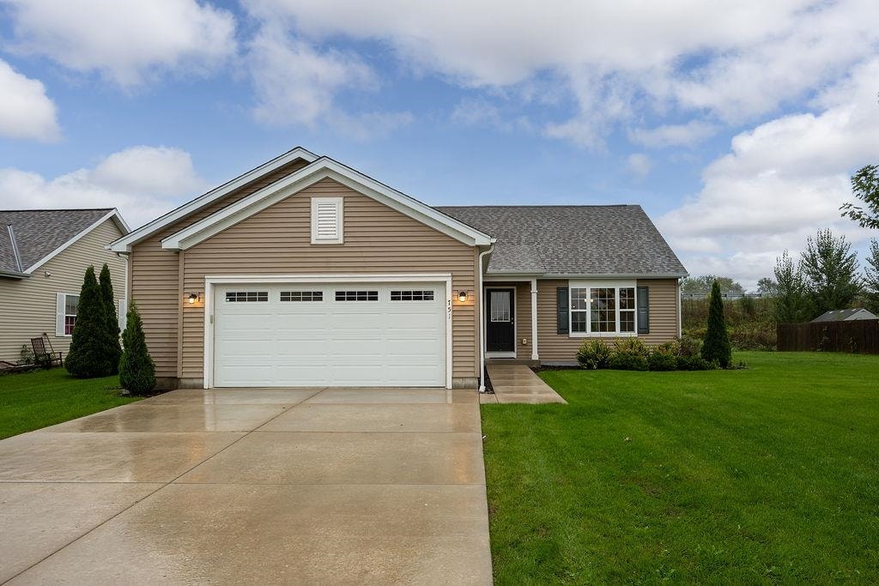
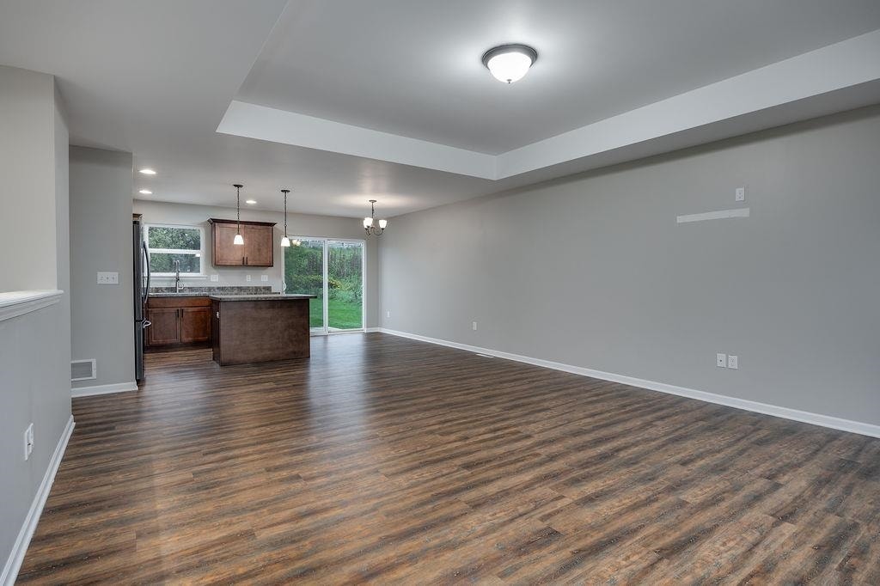
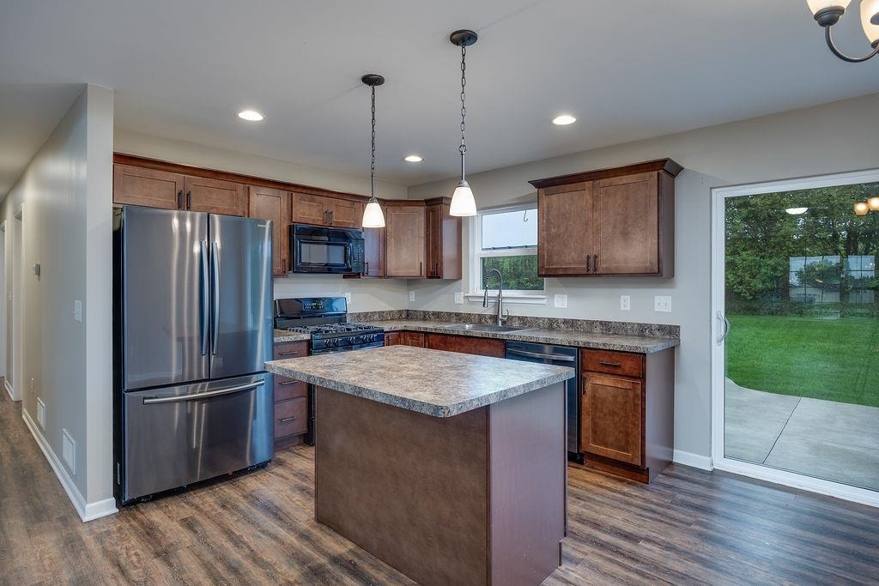
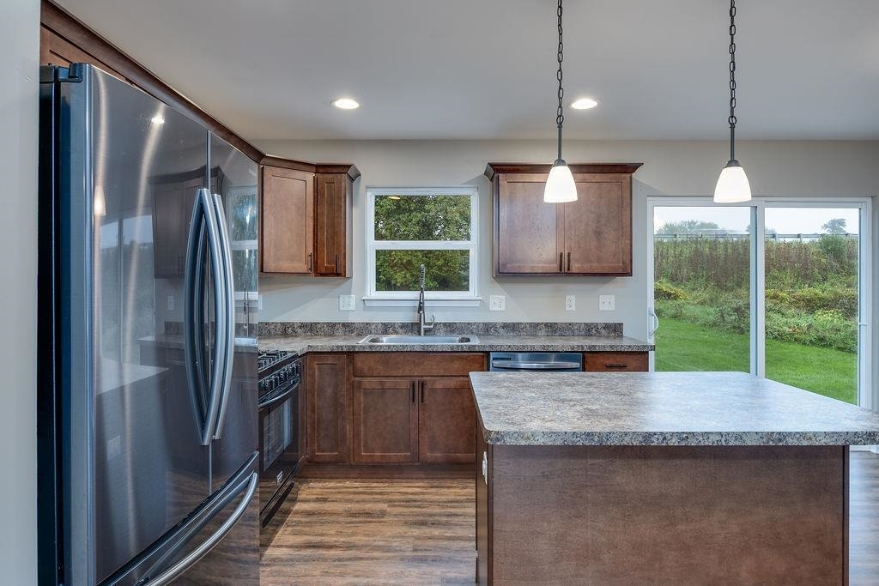
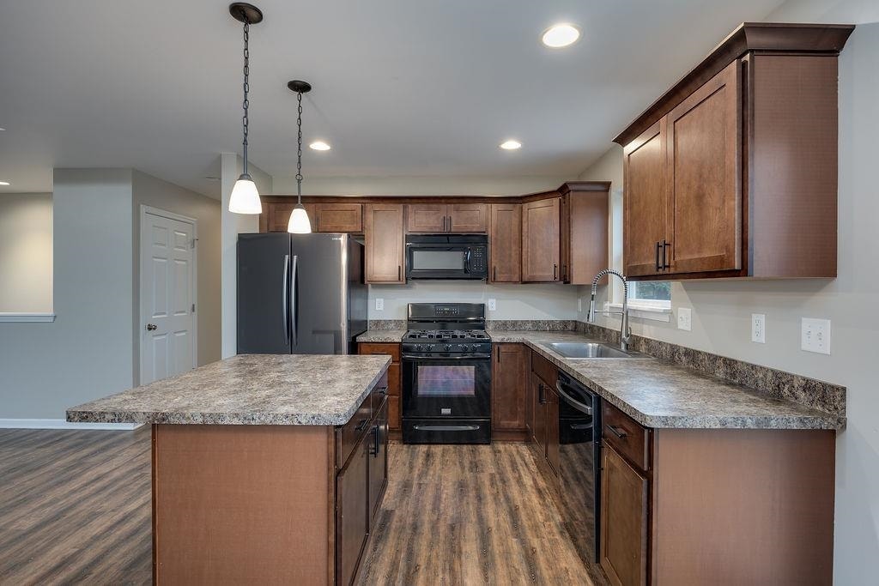
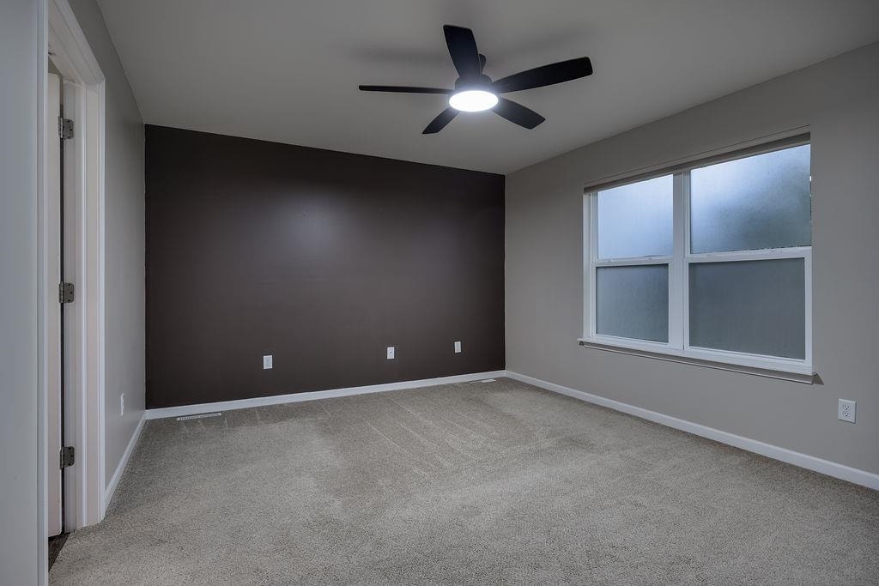
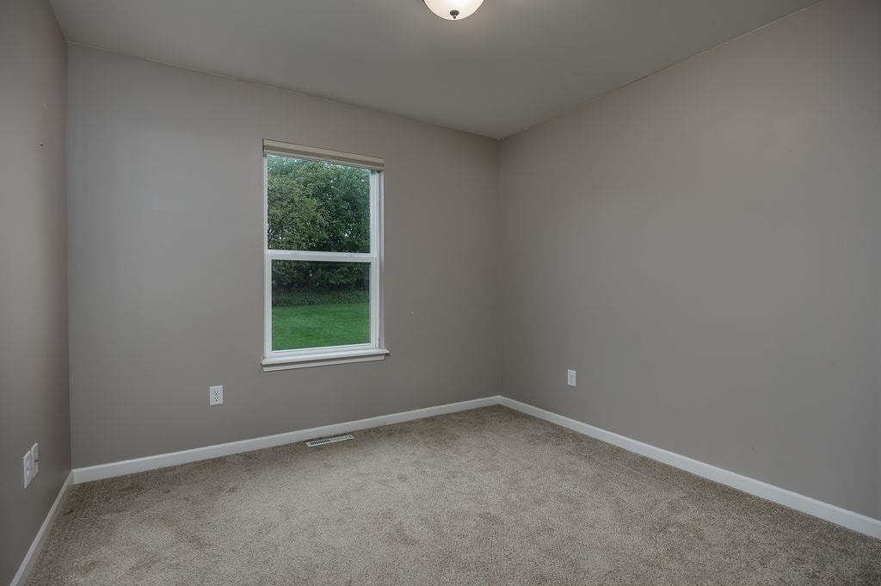
Welcome to 751 S Sugarpine Way, where style, comfort & space come together beautifully! This inviting Elkhorn ranch offers 4 bedrooms & 3 full baths with a bright, open-concept design perfect for everyday living and entertaining. The kitchen features a center island& easy flow into the welcoming living space. Retreat to the private primary suite with a walk-in closet & ensuite bath. Downstairs, the finished lower level adds incredible flexibility with a spacious family/rec room, 4th bedroom & full bath, ideal for guests, teens, a home office, gym or additional living space. Outside, the patio is ready for morning coffee, summer grilling & evenings spent unwinding at home. An attached 2-car garage adds everyday convenience. Ideally located near schools, shopping, dining & I-43, this move-in-ready home offers the space you need, the style you want & a place that simply feels like home!
Walkscore
| Mls #: | 2033958 |
|---|---|
| List Price: | $449,000 |
| Class: | Single Family |
| Status: | Active |
| Bedrooms: | 4 |
| Full Baths Total: | 3 |
| Finished Sq Ft: | 2,071 |
| Net Taxes: | $5,280 |
| Est. Total Acres: | 0.21 |
| Architecture: | Ranch |
| County: | Walworth |
| Subdivision: | Pines |
| Year Built: | 2017 |
| Location: | Elkhorn-C |
| Price Per Sqft: | $216.80 |
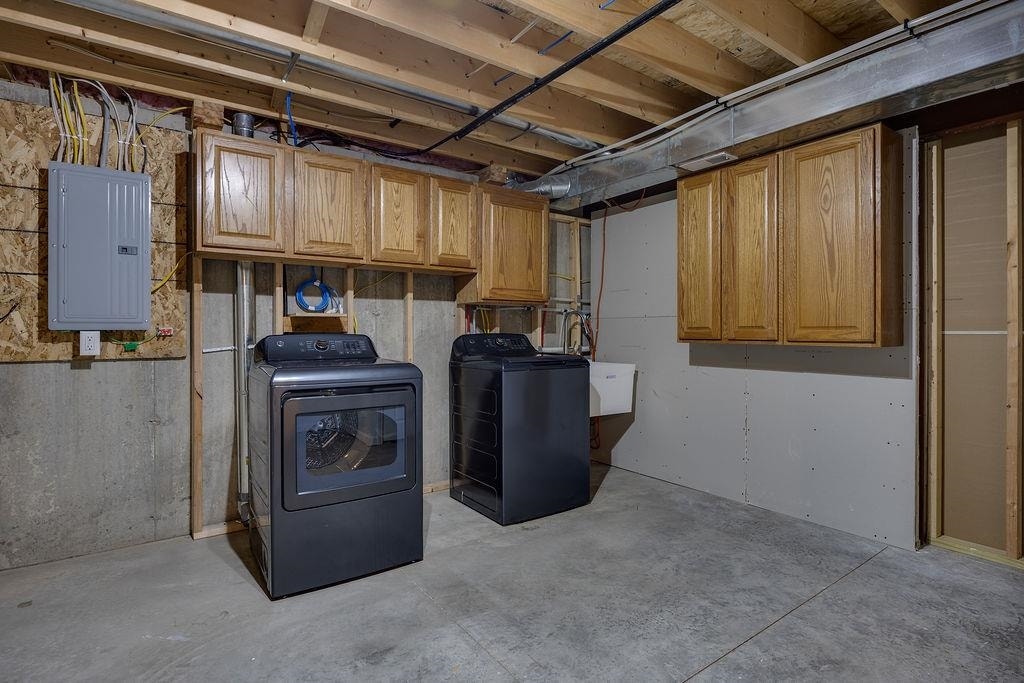
| Laundry Level: | L |
| Living/Great Room Lvl: | M |
| Kitchen Lvl: | M |
| Master Bed Rm Lvl: | M |
| Bedroom 2 Lvl: | M |
| Bedroom 3 Lvl: | M |
| Bedroom 4 Lvl: | L |
| Zoning: | Res |
| High School: | Elkhorn Area |
| Middle School: | Elkhorn Area |
| Elementary: | Jackson |
| Farm Y/N: | No |
| Lot Dimensions: | 134'x70' |
| Full Baths Upper: | 0 |
| 1/2 Baths Upper: | 0 |
| Above Grade Bedroom Count: | 3 |
| Full Baths Main: | 2 |
| 1/2 Baths Main: | 0 |
| Full Baths Lower: | 1 |
| 1/2 Baths Lower: | 0 |
| Total Assess Year: | 2025 |
| Tax Year: | 2025 |
| Total Full Garage Stalls: | 0 |
| Fin Above Grade Sq Ft: | 1,271 |
| Fin Part/All Below Grd Sf: | 800 |
| Finished Sq Ft: | 2,071 |
| Land Assess: | $26,800 |
| Improvements: | $335,800 |
| Total Assess: | $382,600 |
| Above Grade Price Per Sqft: | $353.27 |
| Dining Area Lvl: | M |
| Living/Great Dim: | 20x16 |
| Kitchen Dim: | 10x9 |
| Master Bed Dim: | 14x12 |
| Bedroom 2 Dim: | 11x11 |
| Bedroom 3 Dim: | 11x11 |
| Bedroom 4 Dim: | 11x11 |
| Dining Area Dim: | 8x8 |
| Acres Source: | Seller |
| Year Built Source: | Assessor |
| County Qtr Section: | Walworth NW |
| School District: | Elkhorn |
| Parcel Id: | YPI 00051 |
| Type: | 1 story |
| Basement: | Full, Finished, Poured concrete foundatn |
| Garage: | 2 car, Opener |
| Driveway: | Paved |
| Exterior: | Vinyl |
| Fuel: | Natural gas |
| Heating/Cooling: | Forced air, Central air |
| Water/Waste: | Municipal water, Municipal sewer |
| Kitchen Features: | Kitchen Island, Range/Oven, Refrigerator, Dishwasher, Microwave |
| Exterior Features: | Patio |
| Items Included: | Dishwasher, Disposal, Refrigerator, Stove |
| Primary Bed Bath: | Full |
| Accessibility Features: | Open floor plan, First floor full bath, Level lot |
The data on this website relating to real estate for sale comes in part from the IDX Program of the South Central Wisconsin Multiple Listing Service.
All information is believed accurate but not guaranteed. The properties displayed may not be all of the properties available through the IDX Program. Any use of this site other than by potential buyers or sellers is strictly prohibited.
© 2026 South Central Wisconsin Multiple Listing Service.
South Central Wisconsin Multiple Listing Service data last updated on October 08, 2026 05:17 PM - CT.
Property Last Updated: October 08, 2026 05:17 PM - CT
