




















7691 Stonecrop Way
DeForest, WI 53532
$799,900
Open Houses
Listing Courtesy of: Stark Company, REALTORS
Listing Agent: Cameron Ward
Pref: 608-807-7225
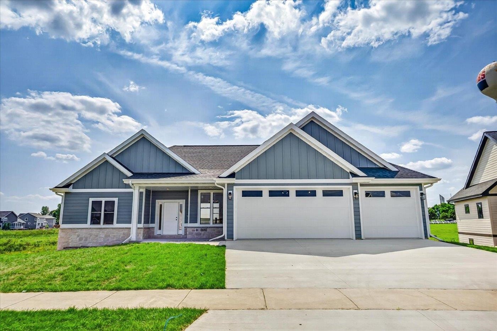
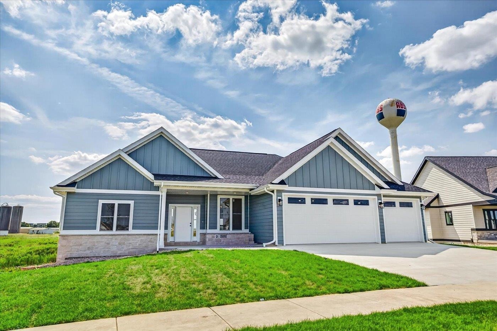
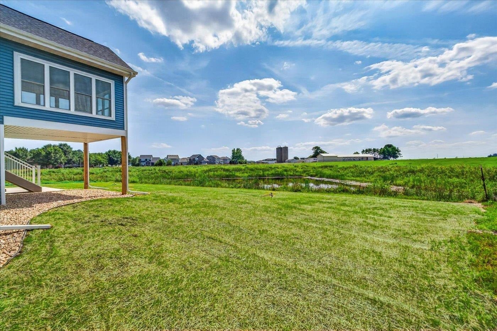
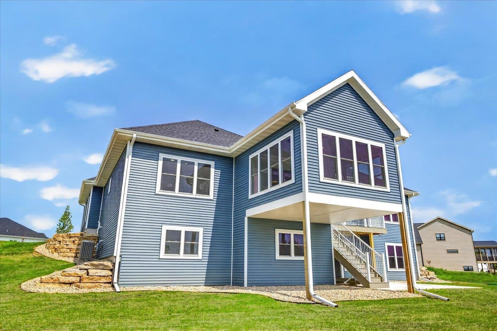
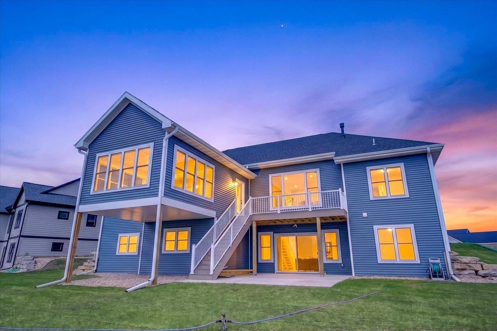
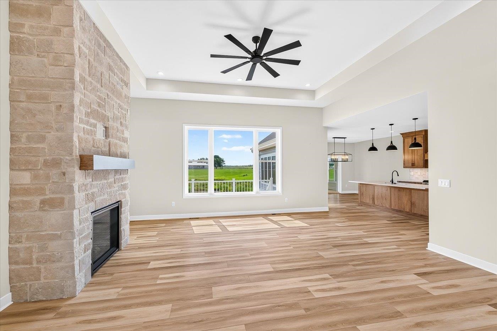
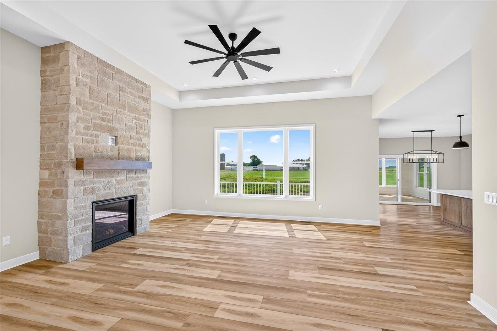
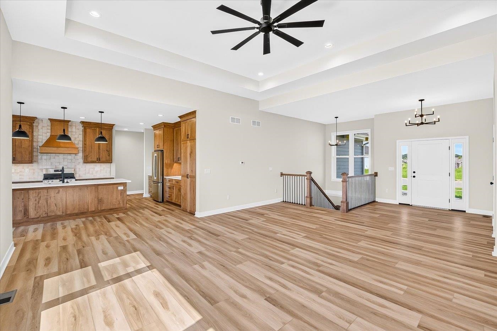
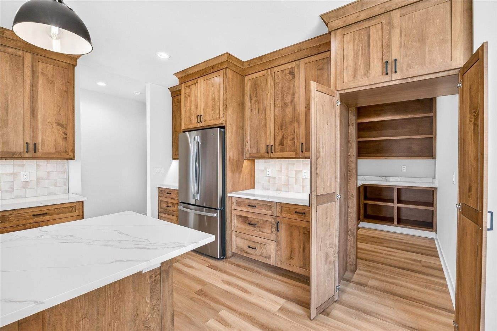
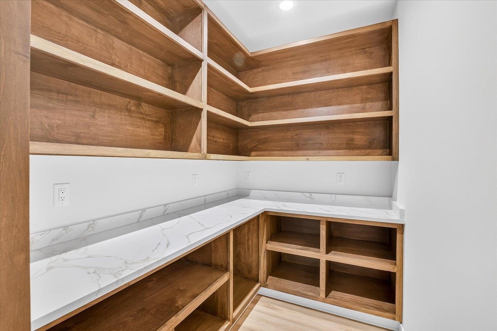
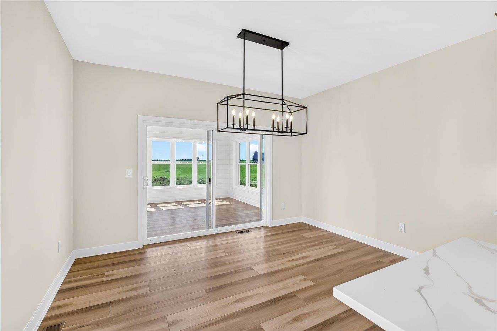
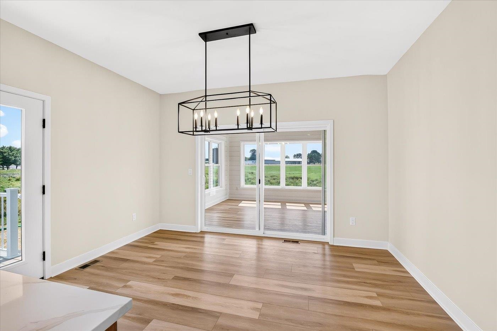
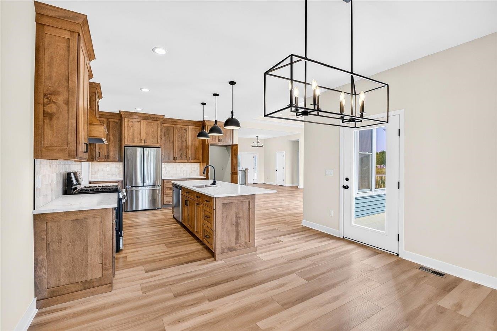
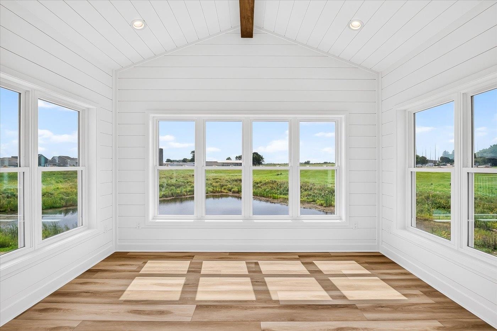
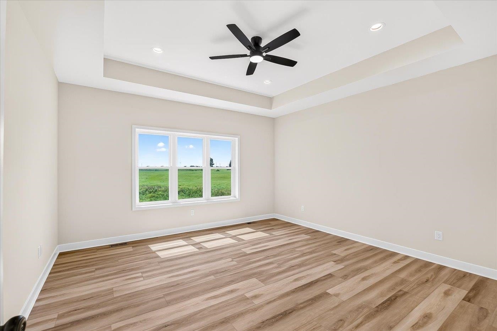
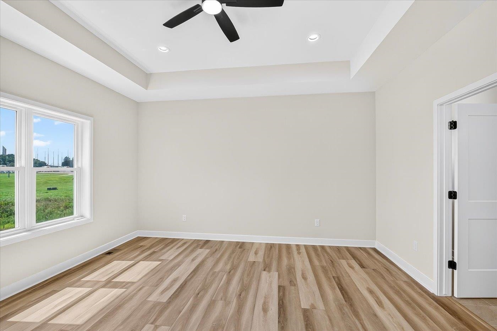
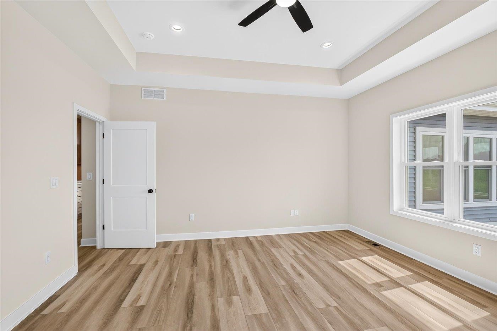
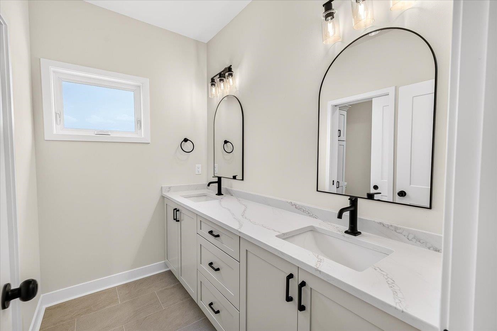
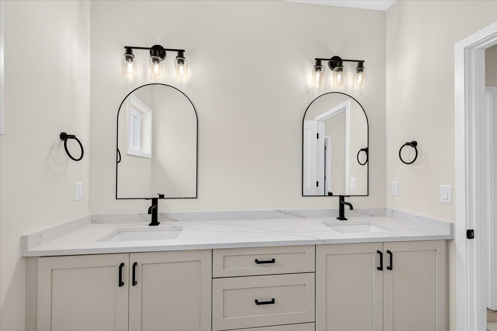
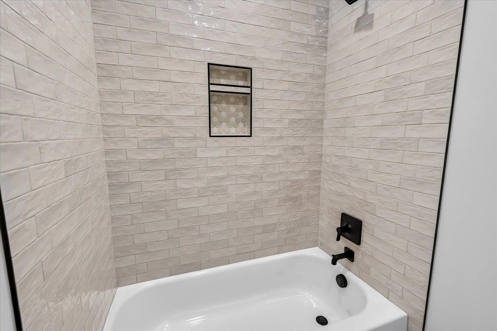
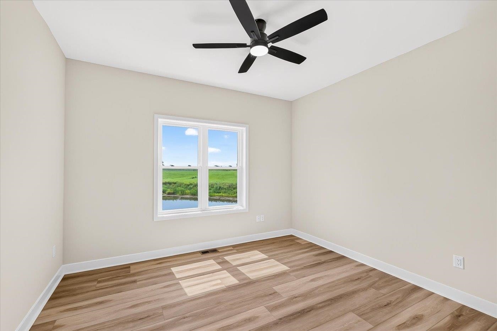
A rare new construction opportunity in Dane County! This thoughtfully designed open-concept ranch features 11' tray ceilings, a gas fireplace, custom Amish cabinetry and a spacious walk-in pantry. Elevated finishes carry throughout, including beautifully tiled bathrooms and zero-step entry from the garage. An expansive deck overlooks the private backyard and leads to a poured concrete patio below, creating an exceptional space for entertaining. The walkout lower level, no rear neighbors and peaceful water view beyond complete this one-of-a-kind setting.
Walkscore
| Mls #: | 2030091 |
|---|---|
| List Price: | $799,900 |
| Class: | Single Family |
| Status: | Active |
| Bedrooms: | 3 |
| Full Baths Total: | 2 |
| Finished Sq Ft: | 2,435 |
| Annual Hoa Dues: | $32 |
| Net Taxes: | $283 |
| Est. Total Acres: | 0.29 |
| Architecture: | Ranch |
| County: | Dane |
| Subdivision: | Rivers Turn |
| Year Built: | 2026 |
| Location: | Deforest-V |
| Price Per Sqft: | $328.50 |
| Laundry Level: | M |
| Living/Great Room Lvl: | M |
| Kitchen Lvl: | M |
| Master Bed Rm Lvl: | M |
| Bedroom 2 Lvl: | M |
| Bedroom 3 Lvl: | M |
| Other Room: | Garage |
| Other Room 2: | Three-Season |
| Zoning: | Res |
| High School: | DeForest |
| Middle School: | DeForest |
| Elementary: | Call School District |
| Farm Y/N: | No |
| Full Baths Upper: | 0 |
| 1/2 Baths Upper: | 0 |
| Above Grade Bedroom Count: | 3 |
| Full Baths Main: | 2 |
| 1/2 Baths Main: | 0 |
| Full Baths Lower: | 0 |
| 1/2 Baths Lower: | 0 |
| Total Assess Year: | 2025 |
| Tax Year: | 2025 |
| Total Full Garage Stalls: | 3 |
| Fin Above Grade Sq Ft: | 2,435 |
| Finished Sq Ft: | 2,435 |
| Land Assess: | $16,000 |
| Total Assess: | $16,000 |
| Above Grade Price Per Sqft: | $328.50 |
| Other Room Lvl: | M |
| Other Room 2 Lvl: | M |
| Dining Area Lvl: | M |
| Living/Great Dim: | 21x19 |
| Kitchen Dim: | 15x12 |
| Master Bed Dim: | 16x16 |
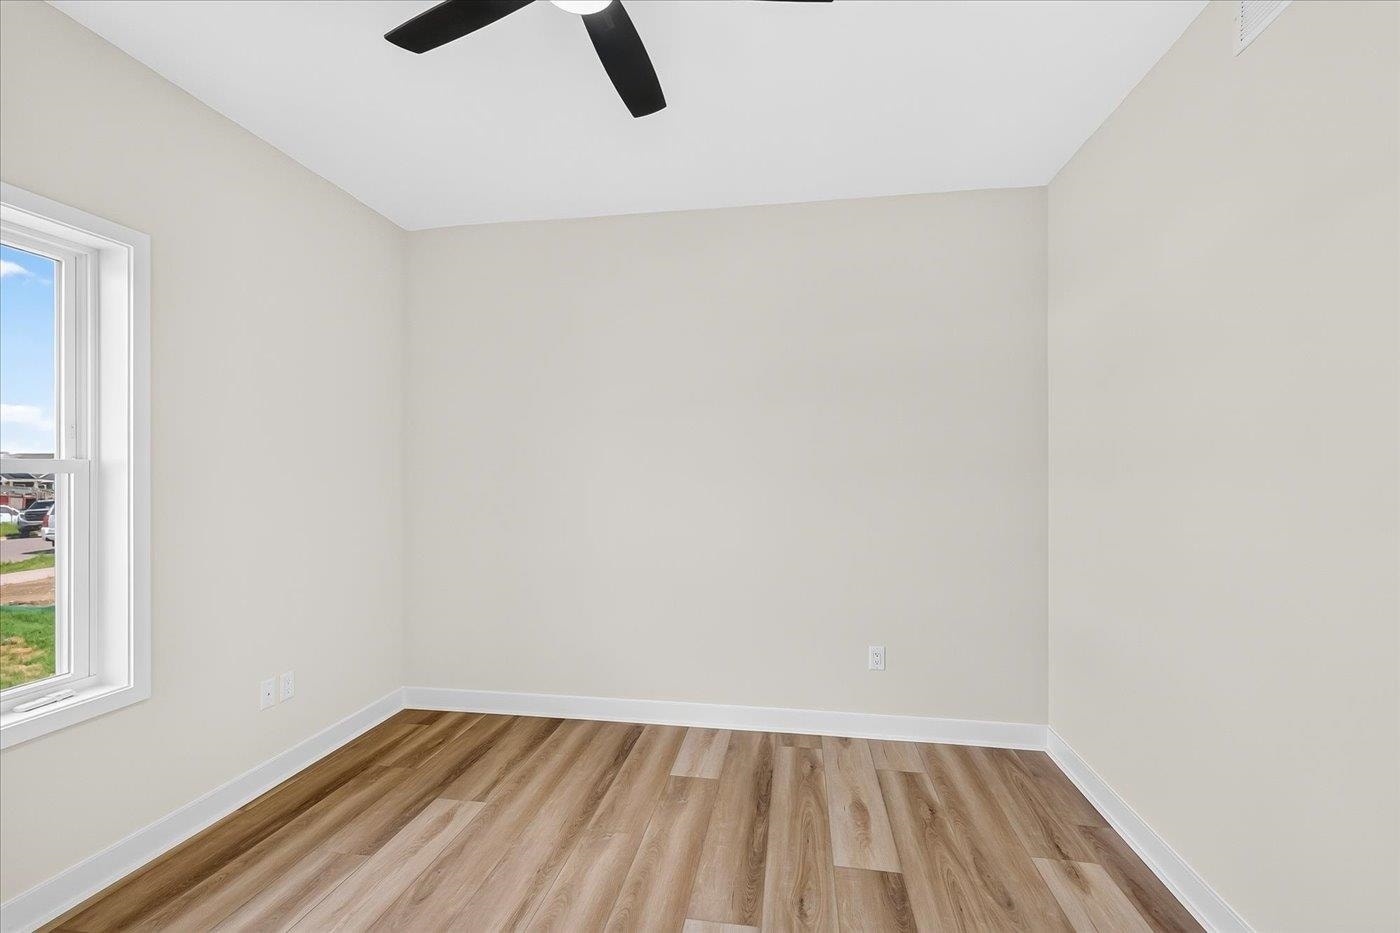
| Bedroom 2 Dim: | 12x12 |
| Bedroom 3 Dim: | 12x12 |
| Other Room Dim: | 32x24 |
| Other Room 2 Dim: | 14x13 |
| Dining Area Dim: | 12x12 |
| Acres Source: | Appraiser |
| Year Built Source: | Builder |
| County Qtr Section: | Dane NE |
| School District: | DeForest |
| Parcel Id: | 0910-193-0330-1 |
| Type: | 1 story |
| Basement: | Full, Walkout to yard, Sump pump, 8'+ Ceiling, Stubbed for Bathroom, Poured concrete foundatn |
| Garage: | 3 car, Opener |
| Driveway: | Concrete |
| Exterior: | Stone, Engineered Wood |
| Lot Description: | In subdivision |
| Fuel: | Natural gas |
| Heating/Cooling: | Forced air, Central air |
| Fireplace: | Gas |
| Water/Waste: | Municipal water, Municipal sewer |
| Kitchen Features: | Pantry, Kitchen Island, Range/Oven, Refrigerator, Dishwasher, Freezer, Disposal |
| Interior Features: | Walk-in closet(s), Great room, Water softener inc, Cable available, At Least 1 tub, Internet- Fiber available, Smart thermostat, Smart garage door opener |
| Exterior Features: | Deck, Patio |
| Items Included: | Oven/Range, Dishwasher, Refrigerator |
| Primary Bed Bath: | Full |
| Accessibility Features: | Open floor plan, Ramped or lvl from garage |
The data on this website relating to real estate for sale comes in part from the IDX Program of the South Central Wisconsin Multiple Listing Service.
All information is believed accurate but not guaranteed. The properties displayed may not be all of the properties available through the IDX Program. Any use of this site other than by potential buyers or sellers is strictly prohibited.
© 2026 South Central Wisconsin Multiple Listing Service.
South Central Wisconsin Multiple Listing Service data last updated on October 08, 2026 05:12 PM - CT.
Property Last Updated: October 08, 2026 05:12 PM - CT
