















Open Houses
Listing Courtesy of: Lannon Stone Realty LLC
Listing Agent: Cindy Heberling
608-770-2141
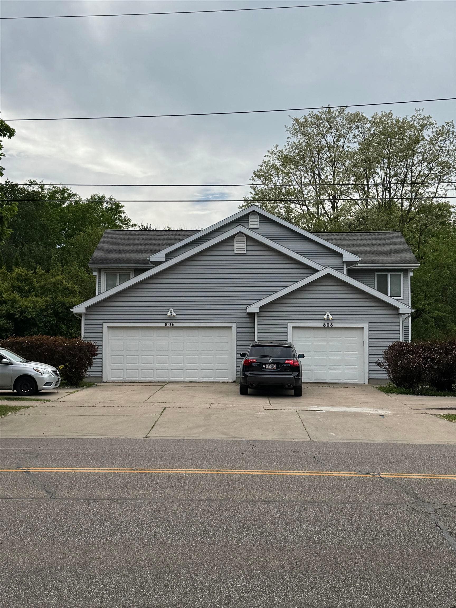
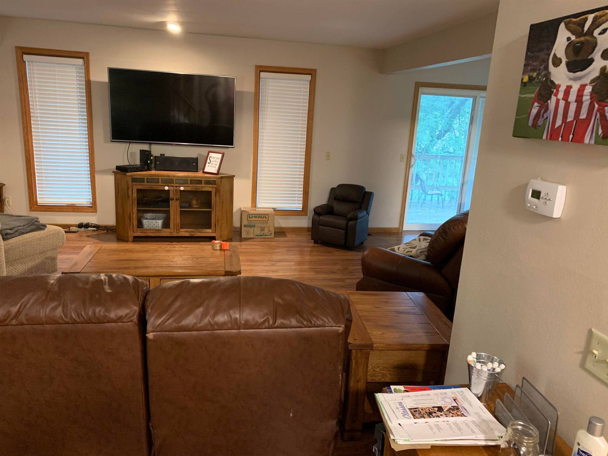
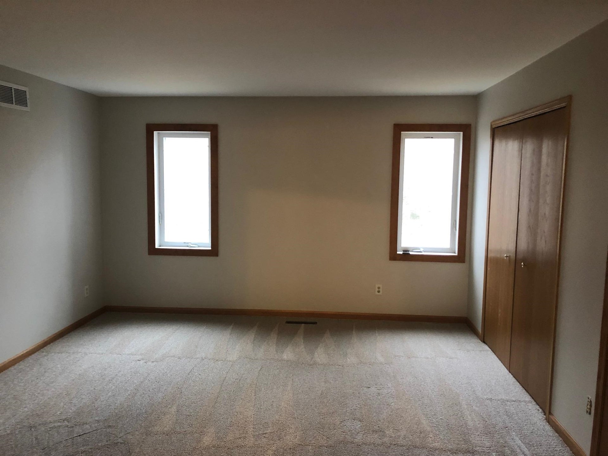
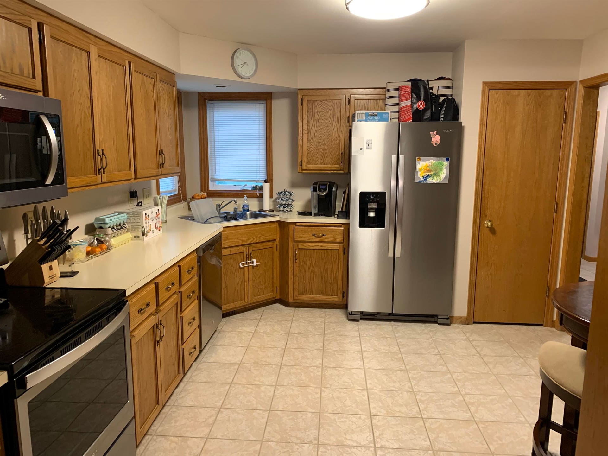
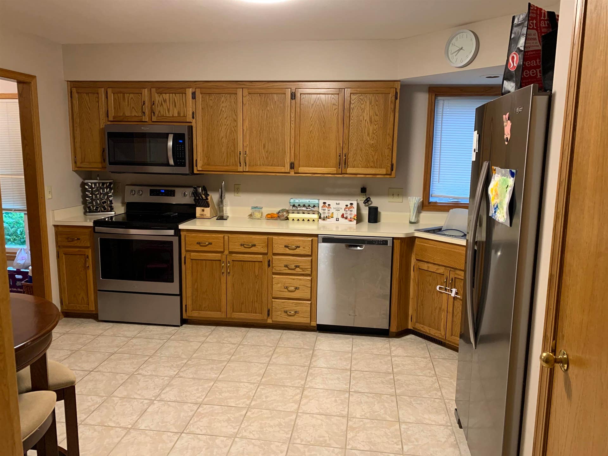
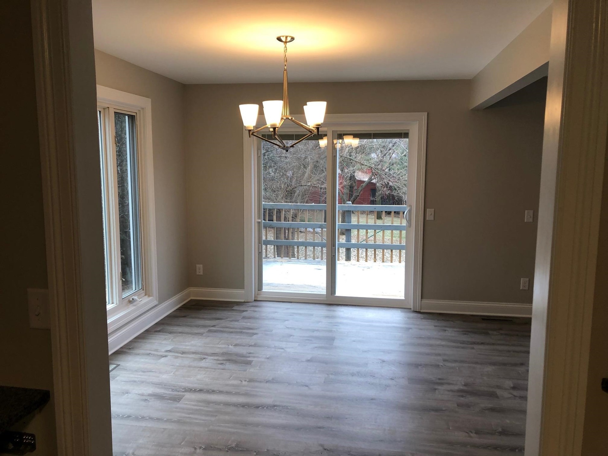
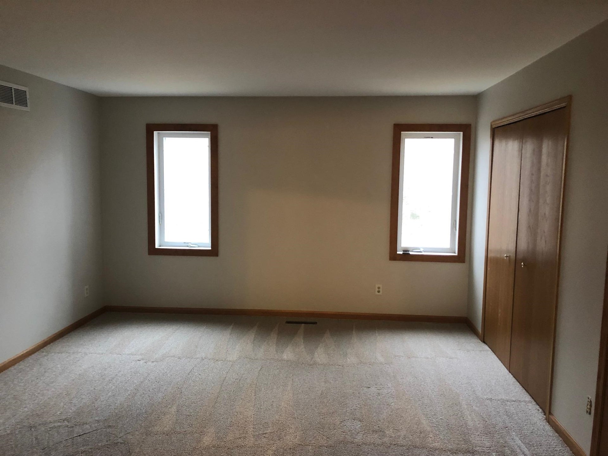
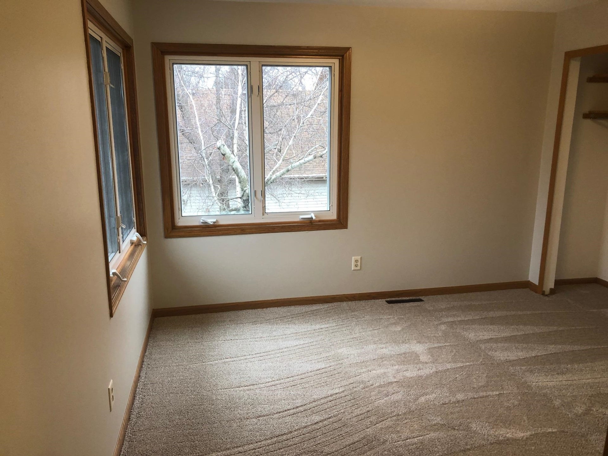
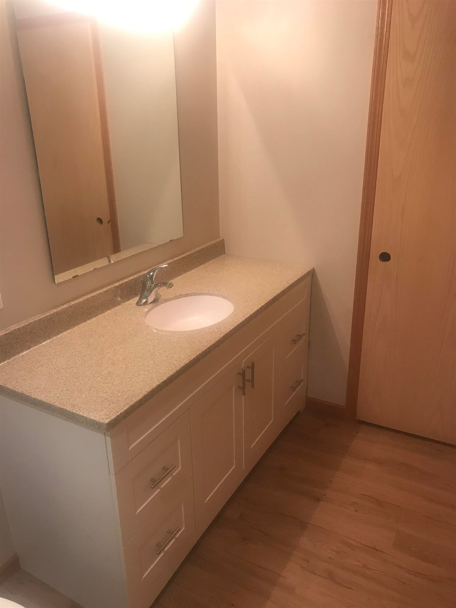
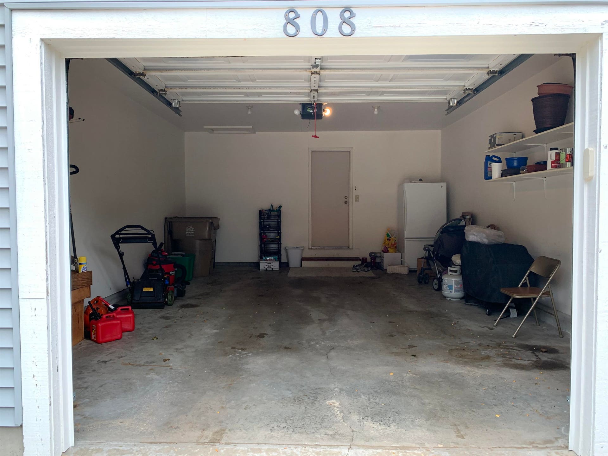
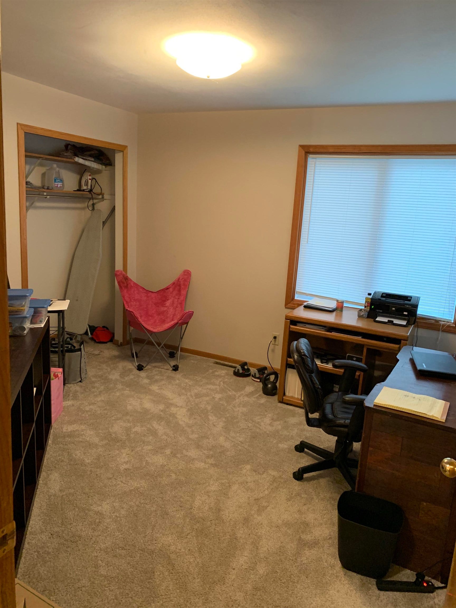
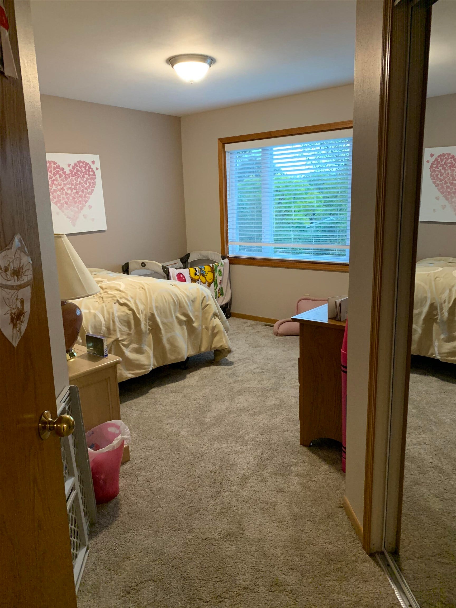
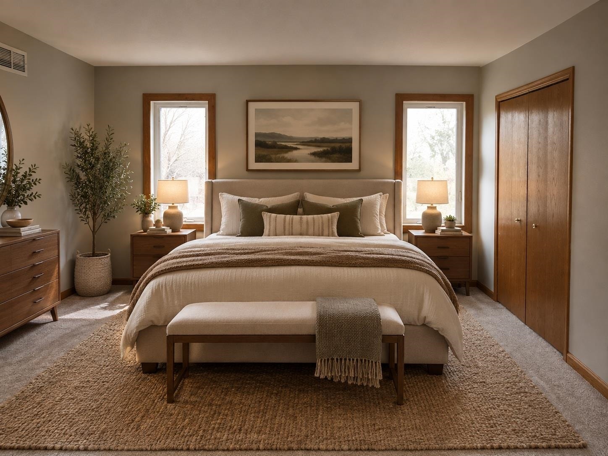
Great opportunity to own a well-maintained duplex in a desirable Madison west-side location! Whether you're looking to owner-occupy with rental income or just a solid investment property, 806-808 N Gammon Rd offers both options. Each side features 3 bedrooms, spacious living accommodations and an attractive layout. Both units include washer & dryer. 806 N Gammon has 2 ½ baths and an attached 2 car garage. 808 N Gammon has 3 ½ baths, a one car garage plus a finished lower level. The location is a major highlight. Situated on Madison's west side with easy access to restaurants, shopping, parks, schools, and other popular destinations, the property is also located on a bus line, making it convenient for a wide range of residents. Total sq ft per assessor; buyer to verify if material to transaction. This is an excellent opportunity for an owner occupant looking to offset their housing costs with rental income, or for an investor seeking a desirable duplex in a strong Madison location.
Walkscore
| Mls #: | 2031581 |
|---|---|
| List Price: | $850,000 |
| Class: | Multi Family |
| Status: | Active |
| Net Taxes: | $13,320 |
| Est. Total Acres: | 0.2415 |
| Waterfront Y/N: | No |
| Municipality: | Madison |
| County: | Dane |
| Subdivision: | Morningside Addition To Wexford Village |
| ZIP: | 53717 |
| Year Built: | 1989 |
| Number Of Units: | 2 |
| Location: | Madison-C W05 |
| State: | WI |
| C/T/V: | City |
| U1 Landlord Pays Heat: | No |
| U1 Landlord Pays Electric: | No |
| U1 Landlord Pays Wtr/Sew: | No |
| U2 Landlord Pays Heat: | No |
| U2 Landlord Pays Electric: | No |
| U2 Landlord Pays Wtr/Sew: | No |
| Heating Type: | Forced air |
| Zoning: | PD |
| High School: | Memorial |
| Middle School: | Jefferson |
| Elementary: | Stephens |
| Heating Fuel: | Natural Gas |
| Unit 1: | 806 |
| U1 Lease Expiration Date: | 9-30-2026 |
| U1 Parking: | 2 Car Garage |
| Unit 2: | 808 |
| U2 Lease Expiration Date: | 9-30-2027 |
| U2 Parking: | 1 Car Garage |
| # Water Heaters: | 2 |
| # Water Softeners: | 2 |
| # Stoves: | 2 |
| # Refrigerators: | 2 |
| # Dish Washers: | 2 |
| # Washers: | 2 |
| # Dryers: | 2 |
| # Units W/Ac: | 2 |
| U1 # Bedrooms: | 3 |
| U1 Full Baths: | 2 |
| U1 Half Baths: | 1 |
| U2 # Bedrooms: | 3 |
| U2 Full Baths: | 3 |
| U2 Half Baths: | 1 |
| Total Assess Year: | 2025 |
| Tax Year: | 2025 |
| Number Of Efficiencies: | 0 |
| Number Of 1 Bedrooms: | 0 |
| Number Of 2 Bedrooms: | 0 |
| Parking Stalls Inside: | 3 |
| # Furnaces: | 2 |
| U1 Sq Ft: | 1,736 |
| Number Of 3+ Bedrooms: | 0 |
| U2 Sq Ft: | 1,736 |
| Parking Spaces Outside: | 5 |
| Land Assess: | $149,500 |
| Improvements: | $569,400 |
| Total Assess: | $718,900 |
| Total Income: | $54,000 |
| Unit 1 Bedroom 3 Lvl: | U |
| Unit 1 Dining Room Lvl: | M |
| Unit 1 Kitchen Lvl: | M |
| Unit 1 Living/Great Rm Lvl: | M |
| Unit 1 Master Bed Rm Lvl: | U |
| Unit 2 Bedroom 2 Lvl: | U |
| Unit 2 Bedroom 3 Lvl: | U |
| Unit 2 Dining Room Lvl: | M |
| Unit 2 Kitchen Lvl: | M |
| Unit 2 Living/Great Rm Lvl: | M |
| Unit 2 Master Bed Rm Lvl: | U |
| Unit 2 Other Room Lvl: | L |
| Unit 1 Bedroom 2 Lvl: | U |
| Source Of Est. Acres: | Assessor |
| Source Of Year Built: | Assessor |
| Unit 1 Bedroom 2 Dim: | 12X14 |
| Unit 1 Bedroom 3 Dim: | 14X14 |
| Unit 1 Dining Room Dim: | 14X14 |
| Unit 1 Kitchen Dim: | 14x12 |
| Unit 1 Living/Great Rm Dim: | 14X18 |
| Unit 1 Master Bed Rm Dim: | 14X15 |
| Unit 2 Bedroom 2 Dim: | 14X14 |
| Unit 2 Bedroom 3 Dim: | 12X14 |
| Unit 2 Dining Room Dim: | 14X14 |
| Unit 2 Kitchen Dim: | 12X14 |
| Unit 2 Living/Great Rm Dim: | 14X18 |
| Unit 2 Master Bed Rm Dim: | 14X14 |
| Unit 2 Other Room Dim: | 14X28 |
| County Qtr Section: | West Metro Madison |
| Unit 2 Other Room: | Family/Rec Room |
| School District: | Madison |
| Parcel Id: | 070814412056 |
| U1 Mo Rent: | $2,250 |
| U2 Mo Rent: | $2,250 |
| Type: | Duplex-side by side |
| Exterior: | Aluminum/Steel |
| Basement: | Poured concrete foundatn, Laundry facilities |
| Water/Waste: | Municipal sewer, Municipal water |
| Utilities: | Separate elec meters, Separate gas meters, Separate water meters |
| Legal Documents: | Lease(s) on file, Condition report on file |
| Unit 1: | Family/Rec rm, Dining room, Balcony/patio, Air conditioning, Range/oven, Refrigerator, Washer/dryer, Individual heat control, In-unit laundry, Private basement |
| Unit 2: | Family/Rec rm, Dining room, Den/office, Balcony/patio, Air conditioning, Fireplace, Range/oven, Refrigerator, Dishwasher, Washer/dryer, Individual heat control, In-unit laundry, Private basement |
| Directions: | Old Sauk Road to south on N Gammon Rd |
The data on this website relating to real estate for sale comes in part from the IDX Program of the South Central Wisconsin Multiple Listing Service.
All information is believed accurate but not guaranteed. The properties displayed may not be all of the properties available through the IDX Program. Any use of this site other than by potential buyers or sellers is strictly prohibited.
© 2026 South Central Wisconsin Multiple Listing Service.
South Central Wisconsin Multiple Listing Service data last updated on October 08, 2026 05:17 PM - CT.
Property Last Updated: October 08, 2026 05:17 PM - CT
