












Open Houses
Listing Courtesy of: EXP Realty, LLC
Listing Agent: Kris Hey-Wilde
608-712-8060
Colisting Agent: The 608 Team
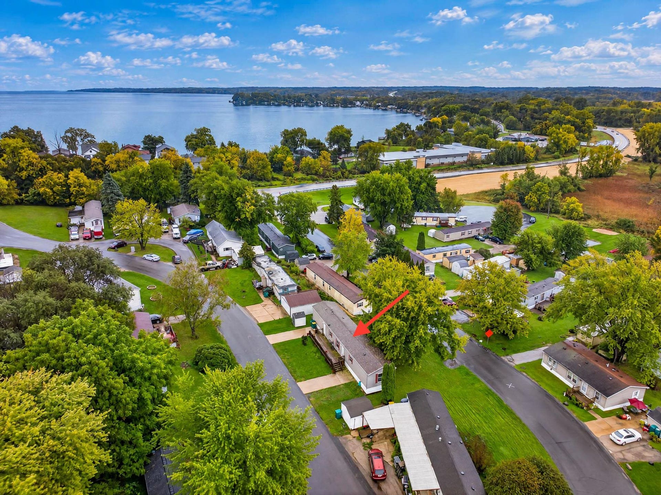
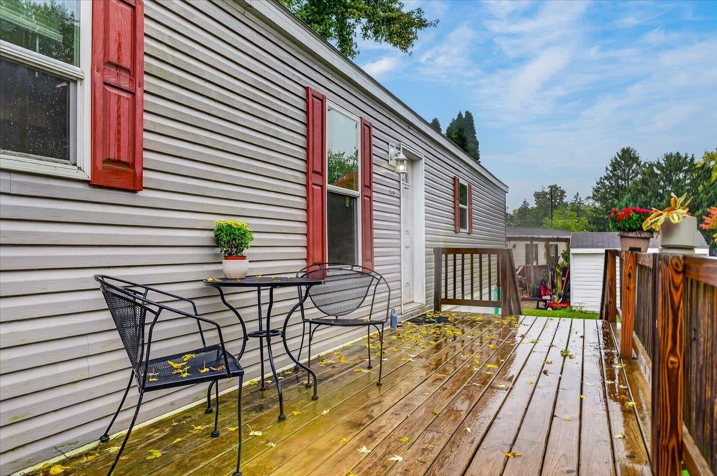
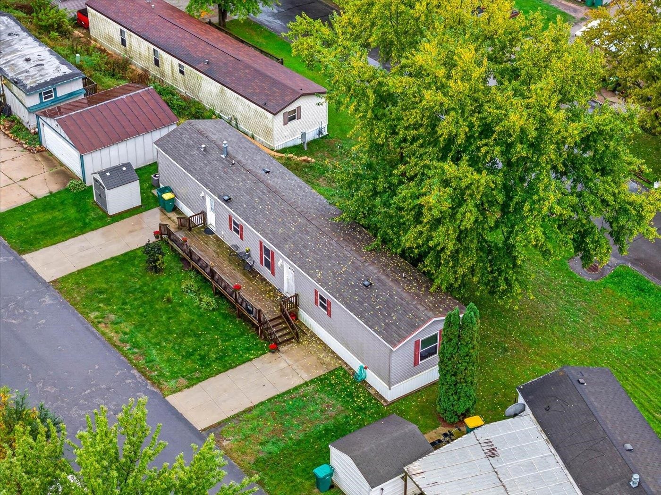
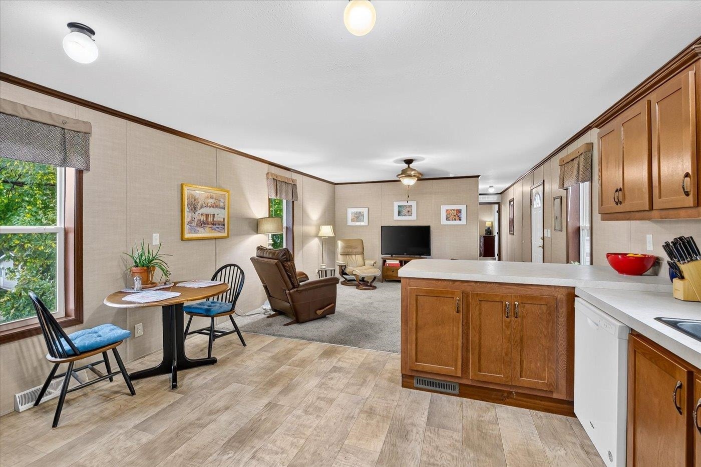
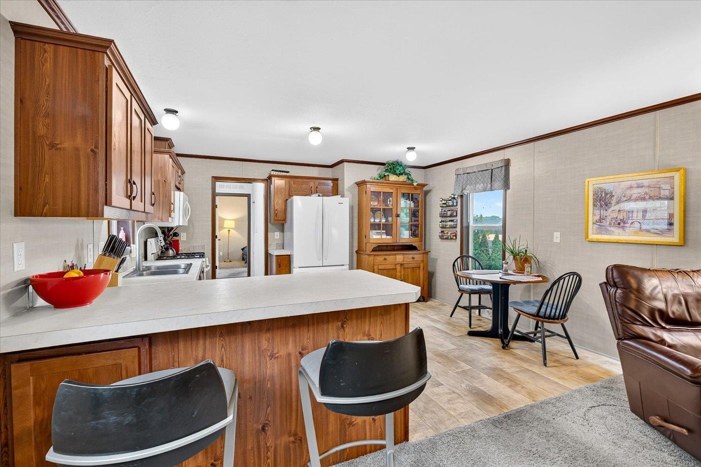
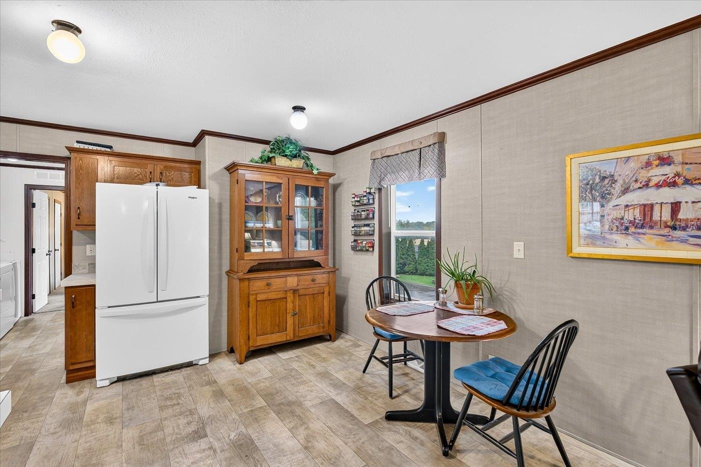
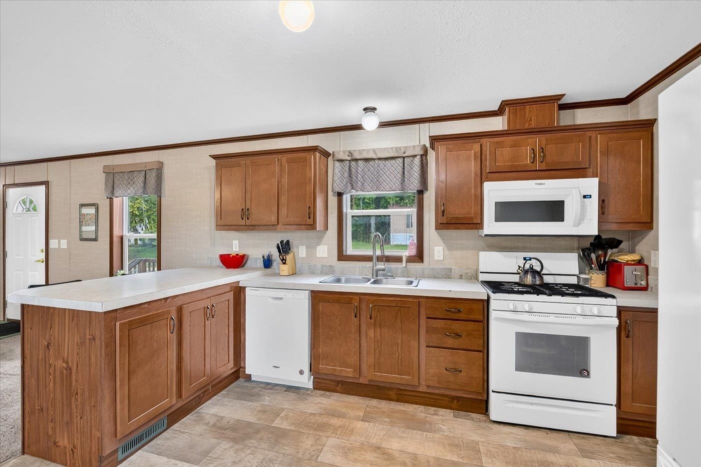
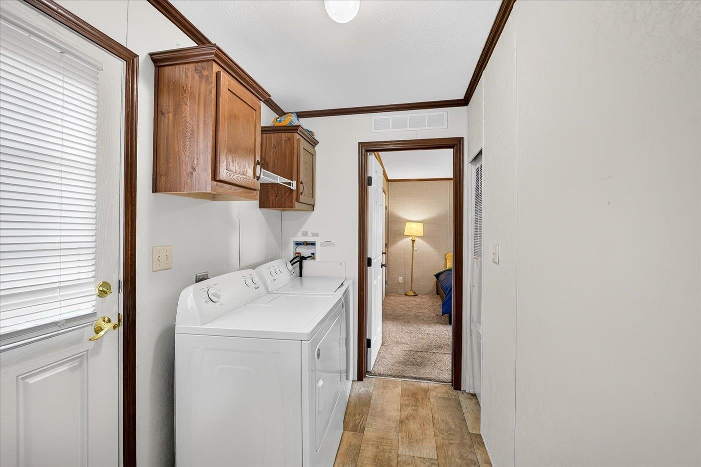
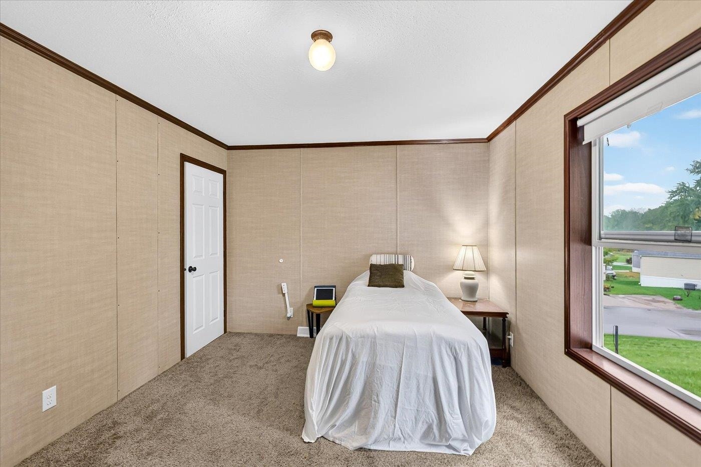
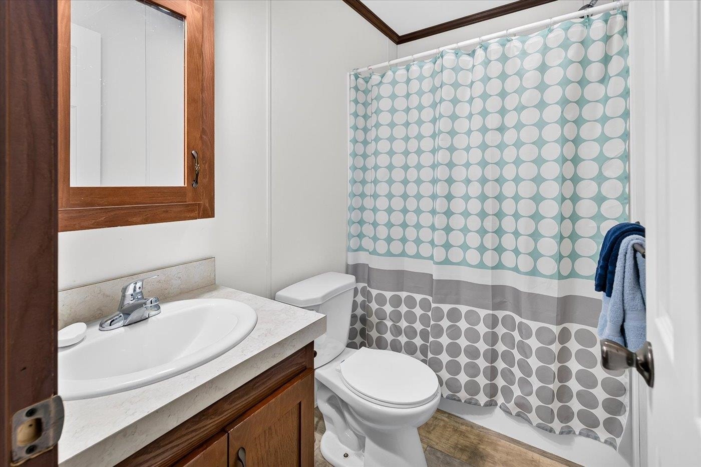
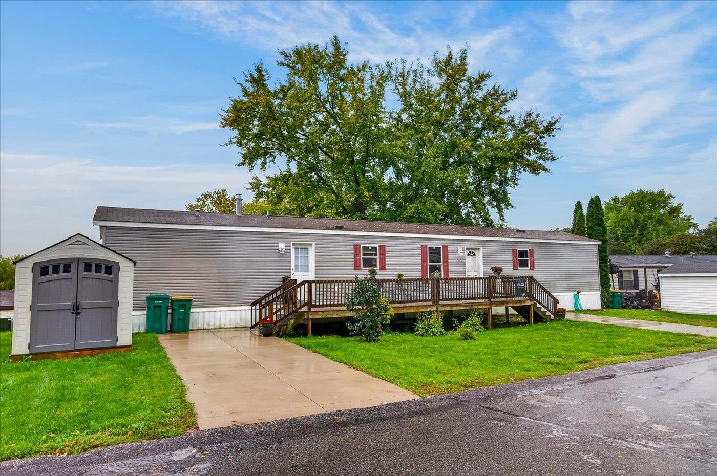
Looking for something that is truly your own? This may be the opportunity to make homeownership feel more attainable. Built in 2019, this 3-bedroom, 2-bath manufactured home in Bayview Heights offers 1,178 sq ft of comfortable, one-level living, including laundry. Enjoy 2 off-street parking spaces, a storage shed, and a HUGE 32' x 8' DECK —perfect for relaxing, grilling or entertaining. With no shared walls and the freedom to have the dog you love without the restrictions often found in apartments or condos, you can enjoy many of the perks of a traditional home. Plus, you’re less than a mile from beautiful Lake Kegonsa! With a $72,000 list price and $900/month base lot rent, this is an approachable path to homeownership. Come see how good it feels to have a place of your own!
Walkscore
| Mls #: | 2033377 |
|---|---|
| List Price: | $72,000 |
| Class: | Single Family |
| Status: | Active |
| Bedrooms: | 3 |
| Full Baths Total: | 2 |
| Finished Sq Ft: | 1,178 |
| Net Taxes: | $0 |
| Est. Total Acres: | 0.0 |
| Architecture: | Ranch |
| County: | Dane |
| Subdivision: | Bay View Heights |
| Year Built: | 2019 |
| Location: | Dunn-T |
| Price Per Sqft: | $61.12 |
| Laundry Level: | M |
| Living/Great Room Lvl: | M |
| Kitchen Lvl: | M |
| Master Bed Rm Lvl: | M |
| Bedroom 2 Lvl: | M |
| Bedroom 3 Lvl: | M |
| Other Room: | Deck |
| Zoning: | Res |
| High School: | Stoughton |
| Middle School: | River Bluff |
| Elementary: | Fox Prairie |
| Laundry Dim: | 9x8 |
| Farm Y/N: | No |
| Full Baths Upper: | 0 |
| 1/2 Baths Upper: | 0 |
| Above Grade Bedroom Count: | 3 |
| Full Baths Main: | 2 |
| 1/2 Baths Main: | 0 |
| Full Baths Lower: | 0 |
| 1/2 Baths Lower: | 0 |
| Total Assess Year: | 2025 |
| Tax Year: | 2025 |
| Total Full Garage Stalls: | 0 |
| Fin Above Grade Sq Ft: | 1,178 |
| Finished Sq Ft: | 1,178 |
| Above Grade Price Per Sqft: | $61.12 |
| Other Room Lvl: | M |
| Dining Area Lvl: | M |
| Living/Great Dim: | 15x14 |
| Kitchen Dim: | 15x11 |
| Master Bed Dim: | 13x13 |
| Bedroom 2 Dim: | 15x10 |
| Bedroom 3 Dim: | 10x11 |
| Other Room Dim: | 32x8 |
| Dining Area Dim: | 15x9 |
| Acres Source: | Other |
| Year Built Source: | Seller |
| County Qtr Section: | Dane SE |
| School District: | Stoughton |
| Parcel Id: | 000000000000 |
| Other Marketing Area: | STOUGHTON - C |
| Type: | 1 story, Manufactured - NO LAND |
| Basement: | None |
| Garage: | None |
| Driveway: | Paved, Extra paving, Concrete, Outside |
| Exterior: | Vinyl |
| Lot Description: | In subdivision |
| Fuel: | Natural gas |
| Heating/Cooling: | Forced air, Central air |
| Water/Waste: | Municipal water, Municipal sewer |
| Kitchen Features: | Breakfast bar, Range/Oven, Refrigerator, Dishwasher, Microwave, Disposal |
| Interior Features: | Great room, Washer, Dryer, Jetted bathtub, Cable available, At Least 1 tub, Split bedrooms, Internet - Cable, All Window Coverings, Ceiling Fan(s), Foyer Entry, Primary Bath |
| Exterior Features: | Deck, Storage building, Front Porch, Porch |
| Terms/Misc.: | In an association (HOA) |
| Items Included: | Refrigerator, Gas stove/oven, Microwave, Dishwasher, Washer, Dryer, All Curtains/Blinds, Utility Shed |
| Items Excluded: | Seller personal items, any Staging items |
| Primary Bed Bath: | Full, Separate Tub, Walk-in Shower |
| Accessibility Features: | Open floor plan, First floor bedroom, First floor full bath, Stall shower, Level drive, Level lot, Minimum hallway 36", Low pile or no carpeting |
The data on this website relating to real estate for sale comes in part from the IDX Program of the South Central Wisconsin Multiple Listing Service.
All information is believed accurate but not guaranteed. The properties displayed may not be all of the properties available through the IDX Program. Any use of this site other than by potential buyers or sellers is strictly prohibited.
© 2026 South Central Wisconsin Multiple Listing Service.
South Central Wisconsin Multiple Listing Service data last updated on October 08, 2026 05:17 PM - CT.
Property Last Updated: October 08, 2026 05:17 PM - CT
