













827 Ridge View Lane
Oregon, WI 53575
$649,900
Open Houses
Listing Courtesy of: Realty Executives Cooper Spransy
Listing Agent: Kelly Doyle
kelly@kellydoylehomes.com
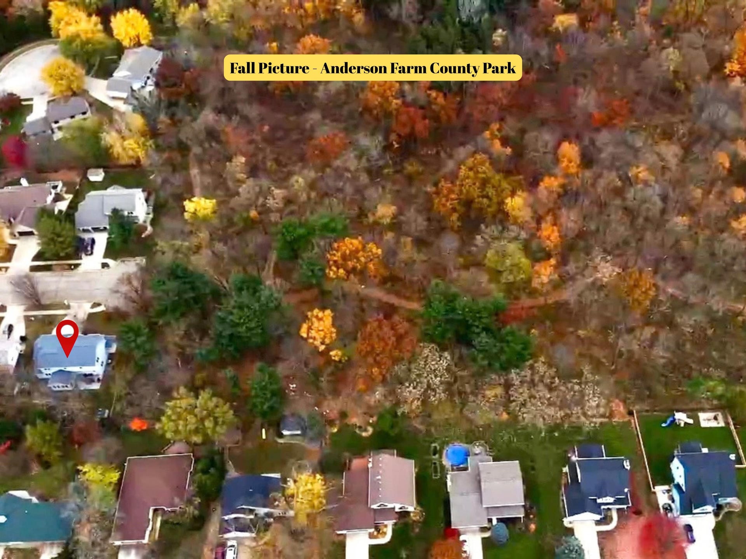
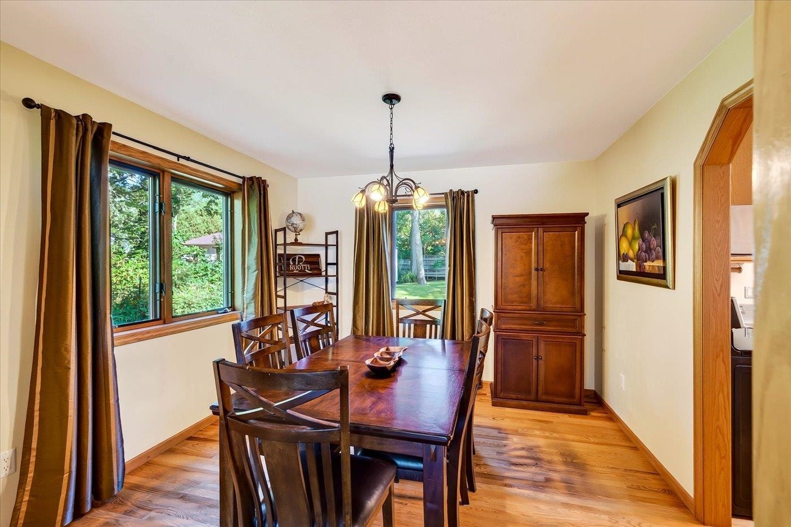
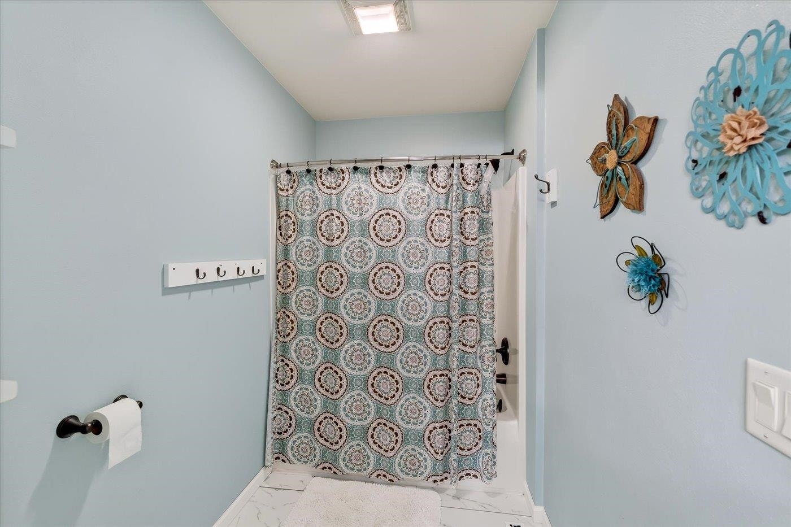
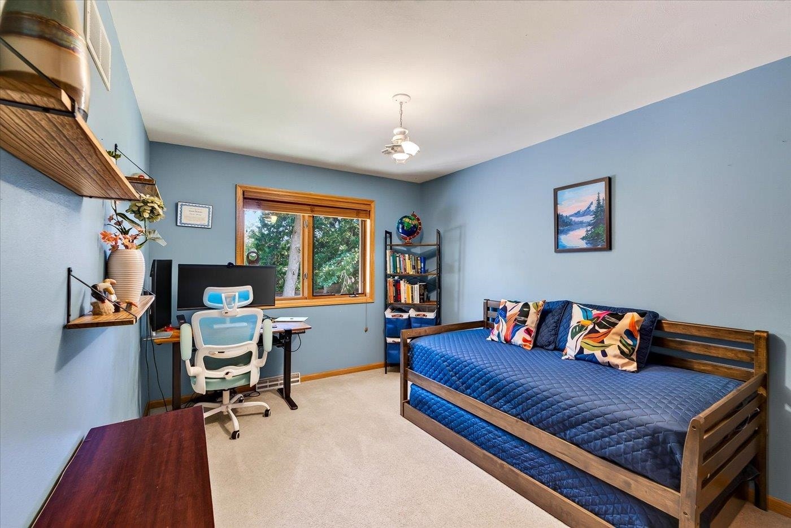
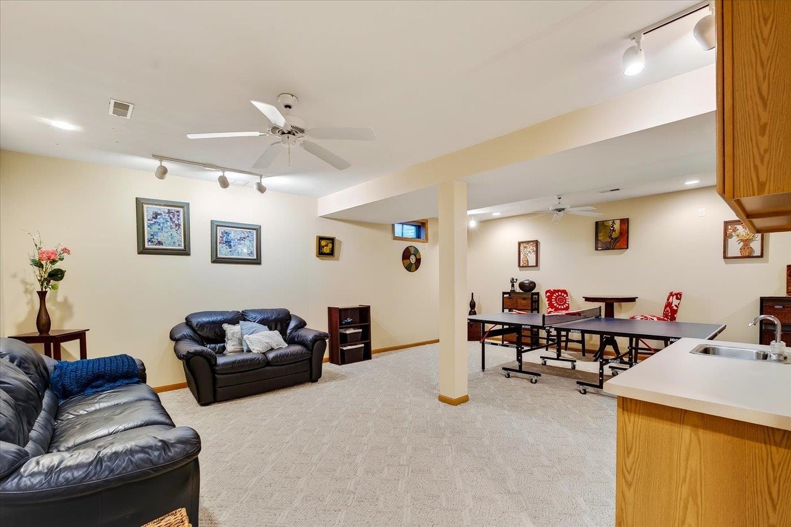
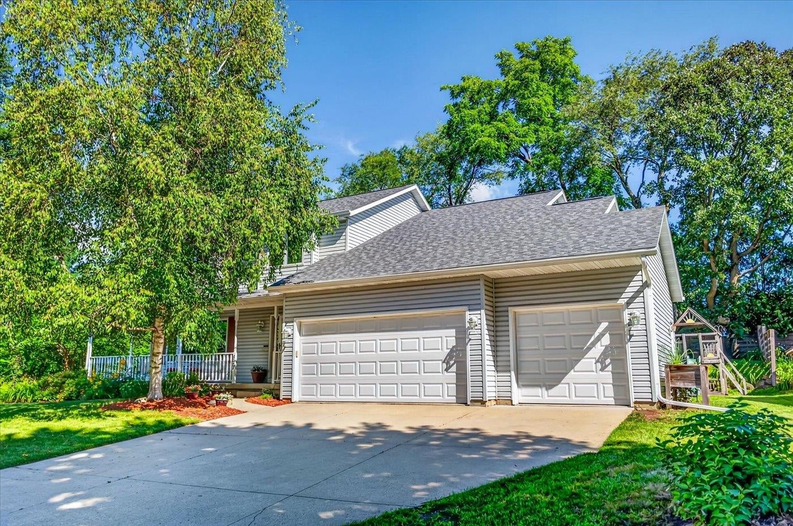
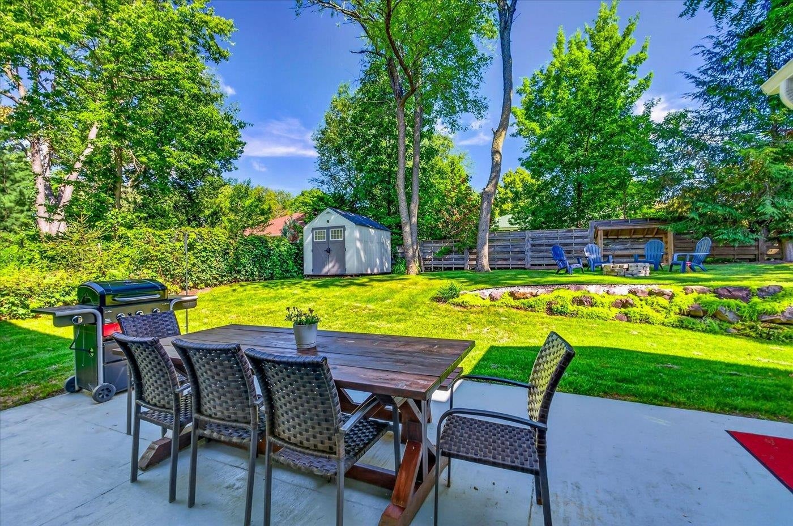
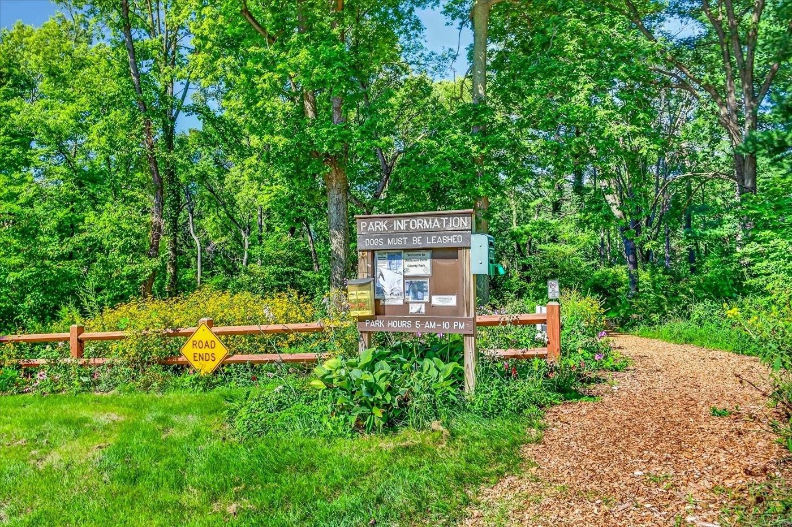
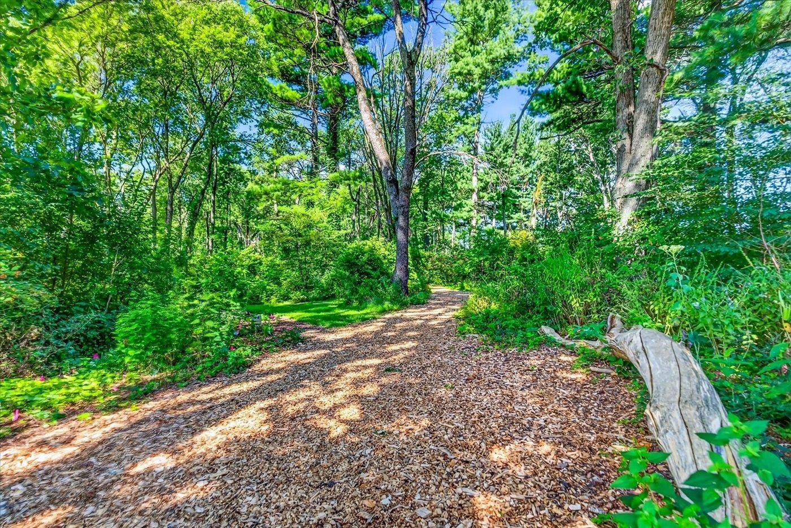
Privacy, nature & space right outside your front door! Nestled on a quiet dead-end street with private wooded park land & walking trails adjoining the property, this 4-bedroom, 3.5-bath home offers room to spread out in a beautiful, private setting. An inviting wraparound front porch welcomes you inside, where gleaming refinished hardwood floors run throughout most of the main level. The spacious layout features a bright front living room, formal dining room & kitchen with solid-surface counters, stainless steel appliances plus new double oven, fridge, dishwasher & microwave in 2022. The kitchen opens to a large family room with brick gas fireplace, while the four-season sunroom offers hardwood floors, vaulted ceilings & peaceful views. You'll love the tree-filled backyard that is peaceful and quiet. Major updates include a new roof in 2025, new insulated garage doors & furnace/A/C replaced in 2023. Desirable 3-car garage provides plenty of room for vehicles, toys, storage & more!
Walkscore
| Mls #: | 2031318 |
|---|---|
| List Price: | $649,900 |
| Class: | Single Family |
| Status: | Active |
| Bedrooms: | 4 |
| Full Baths Total: | 3 |
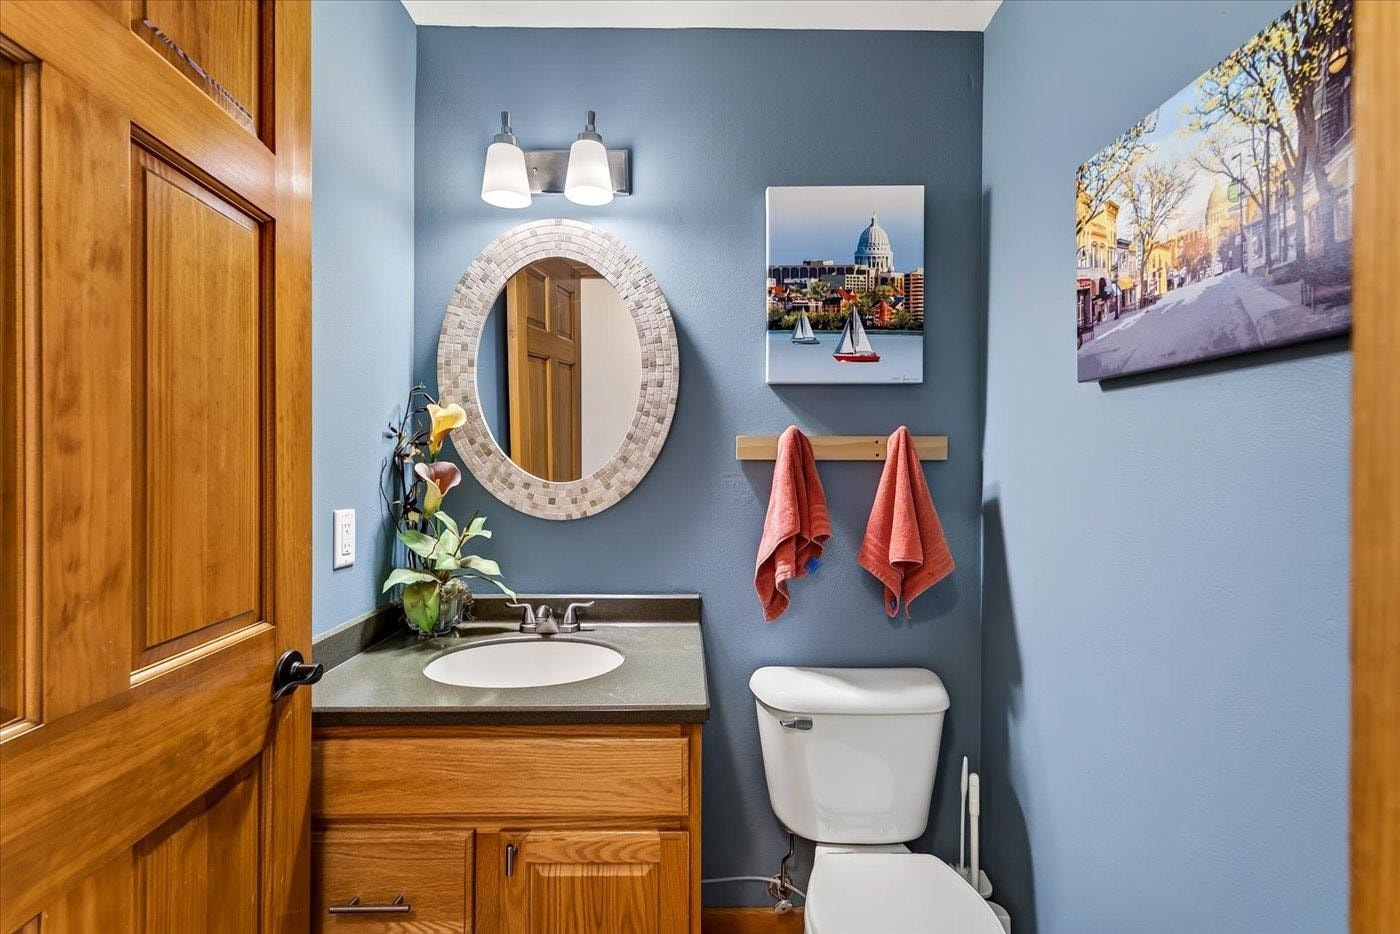
| 1/2 Baths Total: | 1 |
| Finished Sq Ft: | 3,422 |
| Net Taxes: | $8,554 |
| Est. Total Acres: | 0.23 |
| Architecture: | Colonial |
| County: | Dane |
| Subdivision: | Ridge View Estates |
| Year Built: | 1999 |
| Location: | Oregon-V |
| Price Per Sqft: | $189.92 |
| Laundry Level: | L |
| Living/Great Room Lvl: | M |
| Kitchen Lvl: | M |
| Dining Room Lvl: | M |
| Family Room Lvl: | M |
| Master Bed Rm Lvl: | U |
| Bedroom 2 Lvl: | U |
| Bedroom 3 Lvl: | U |
| Bedroom 4 Lvl: | U |
| Other Room: | Sun Room |
| Other Room 2: | Rec Room |
| Zoning: | Res |
| High School: | Oregon |
| Middle School: | Oregon |
| Elementary: | Brooklyn |
| Other Room 3: | Exercise Room |
| Farm Y/N: | No |
| Full Baths Upper: | 2 |
| 1/2 Baths Upper: | 0 |
| Above Grade Bedroom Count: | 4 |
| Full Baths Main: | 0 |
| 1/2 Baths Main: | 1 |
| Full Baths Lower: | 1 |
| 1/2 Baths Lower: | 0 |
| Total Assess Year: | 2025 |
| Tax Year: | 2025 |
| Total Full Garage Stalls: | 3 |
| Fin Above Grade Sq Ft: | 2,460 |
| Fin Part/All Below Grd Sf: | 1,011 |
| Finished Sq Ft: | 3,422 |
| Land Assess: | $90,200 |
| Improvements: | $497,000 |
| Total Assess: | $587,200 |
| Above Grade Price Per Sqft: | $264.19 |
| Other Room Lvl: | M |
| Other Room 2 Lvl: | L |
| Dining Area Lvl: | M |
| Other Room 3 Lvl: | L |
| Living/Great Dim: | 15x13 |
| Kitchen Dim: | 11x11 |
| Dining Room Dim: | 11x11 |
| Family Room Dim: | 18x14 |
| Master Bed Dim: | 14x12 |
| Bedroom 2 Dim: | 12x10 |
| Bedroom 3 Dim: | 11x11 |
| Bedroom 4 Dim: | 12x9 |
| Other Room Dim: | 14x11 |
| Other Room 2 Dim: | 23x16 |
| Other Room 3 Dim: | 18x12 |
| Dining Area Dim: | 10x10 |
| Acres Source: | Assessor |
| Year Built Source: | Assessor |
| County Qtr Section: | Dane SW |
| School District: | Oregon |
| Parcel Id: | 0509-133-0002-0 |
| Type: | 2 story |
| Basement: | Full, Partially finished, Sump pump, 8'+ Ceiling, Radon Mitigation System, Poured concrete foundatn, Basement storage |
| Garage: | 3 car, Attached, Opener |
| Driveway: | Paved |
| Exterior: | Vinyl |
| Lot Description: | Adjacent park/public land, On dead end, In subdivision |
| Fuel: | Natural gas |
| Heating/Cooling: | Forced air, Central air |
| Fireplace: | Gas, 1 fireplace |
| Water/Waste: | Municipal water, Municipal sewer |
| Kitchen Features: | Breakfast bar, Range/Oven, Refrigerator, Dishwasher, Microwave, Disposal |
| Interior Features: | Walk-in closet(s), Great room, Washer, Dryer, Water softener inc, Cable available, At Least 1 tub, Primary Bath |
| Exterior Features: | Patio, Front Porch |
| Items Included: | Refrigerator, stove, dishwasher, microwave, washer, dryer, all window coverings, water softener, play structure, planter boxes outside, black shelves in unfinished area, elliptical |
| Items Excluded: | Ukelele rack in living room, gym rack for bands |
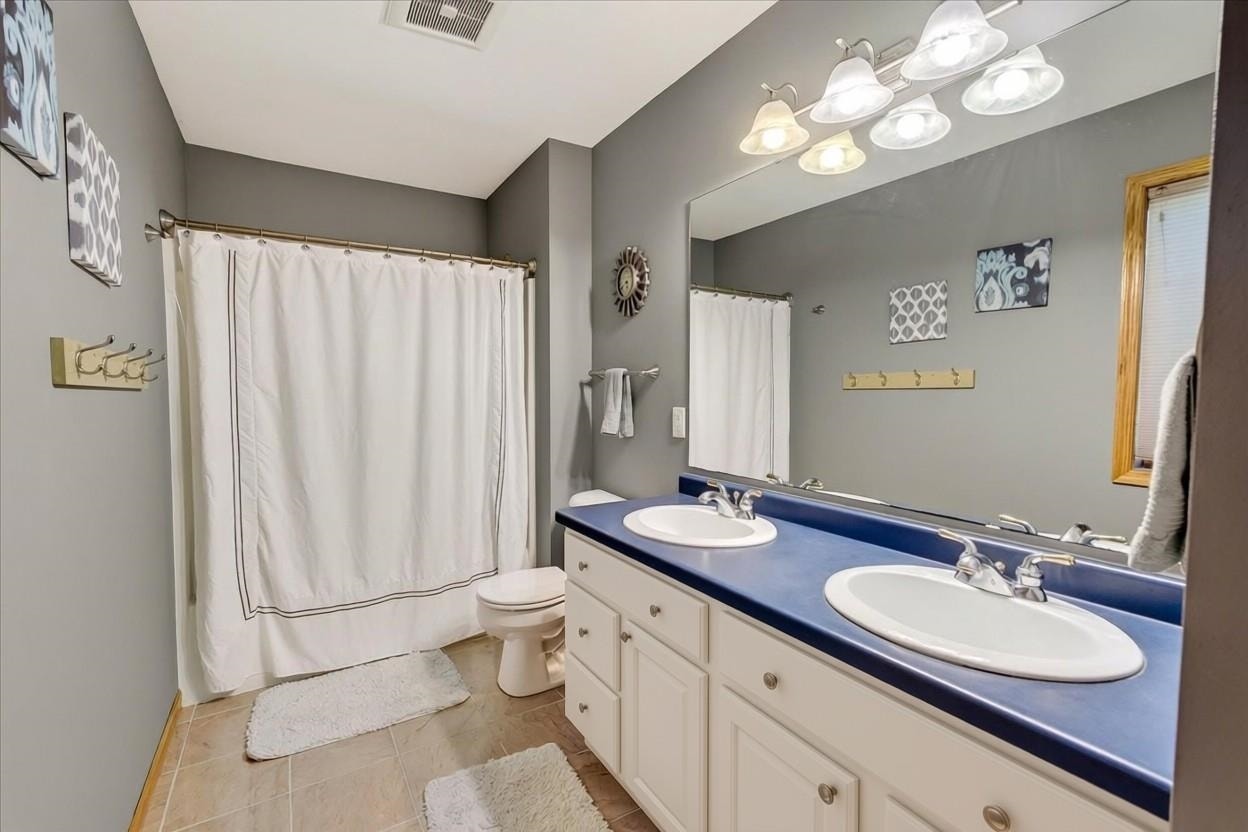
| Primary Bed Bath: | Full, Tub/Shower Combo |
The data on this website relating to real estate for sale comes in part from the IDX Program of the South Central Wisconsin Multiple Listing Service.
All information is believed accurate but not guaranteed. The properties displayed may not be all of the properties available through the IDX Program. Any use of this site other than by potential buyers or sellers is strictly prohibited.
© 2026 South Central Wisconsin Multiple Listing Service.
South Central Wisconsin Multiple Listing Service data last updated on October 08, 2026 05:17 PM - CT.
Property Last Updated: October 08, 2026 05:17 PM - CT
