

















Open Houses
Listing Courtesy of: EXP Realty, LLC
Listing Agent: Kris Hey-Wilde
608-712-8060
Colisting Agent: The 608 Team
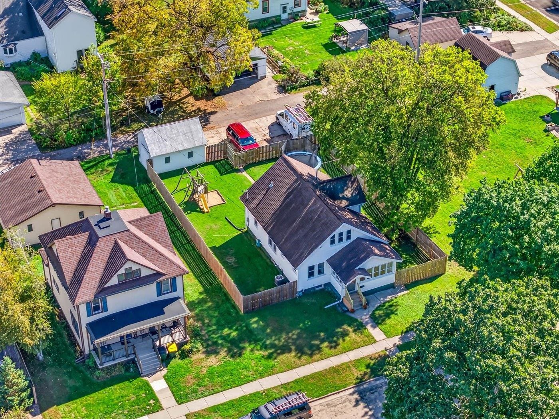
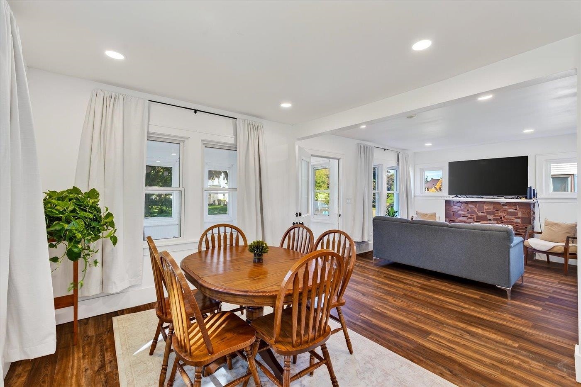
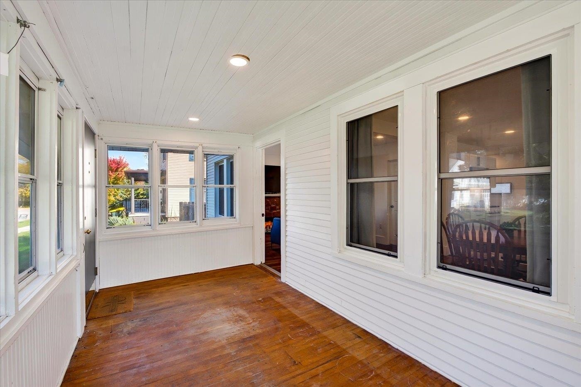
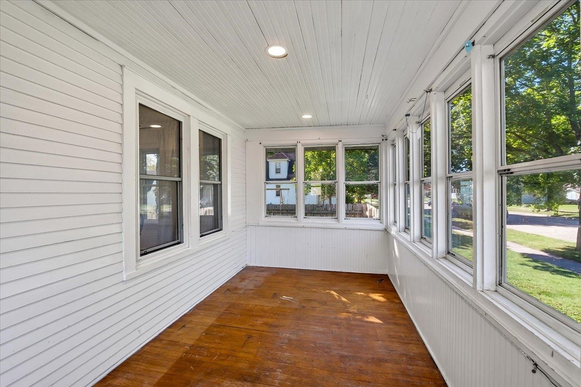
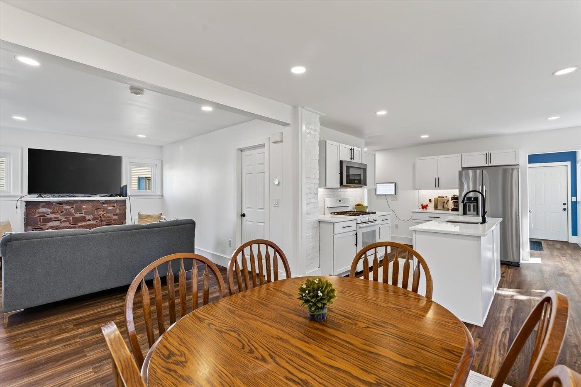
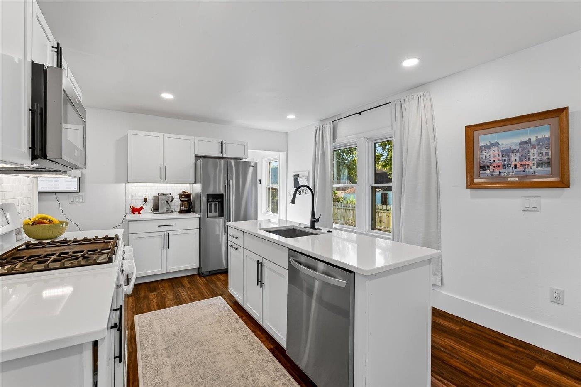
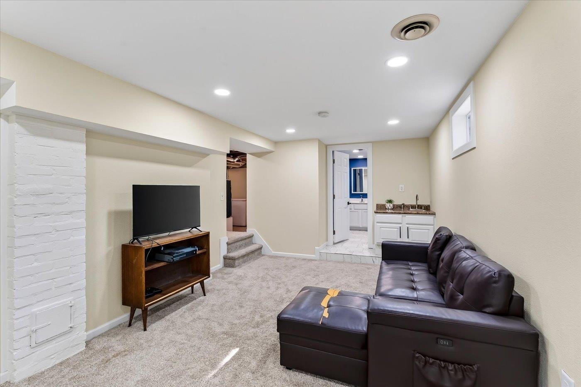
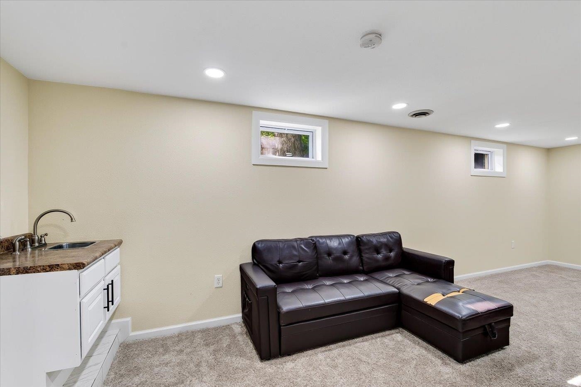
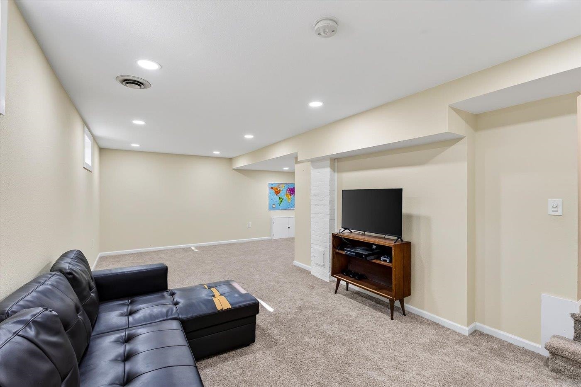
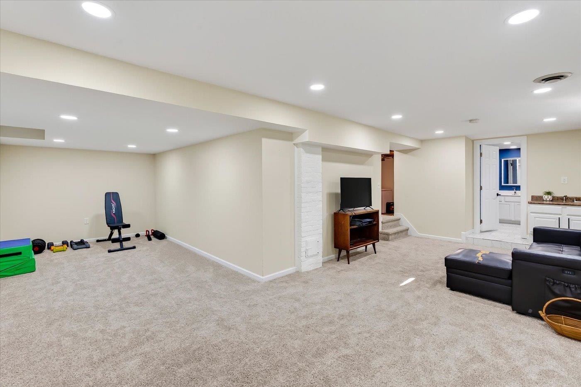
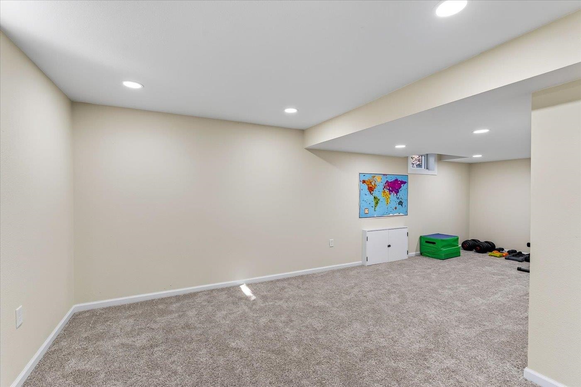
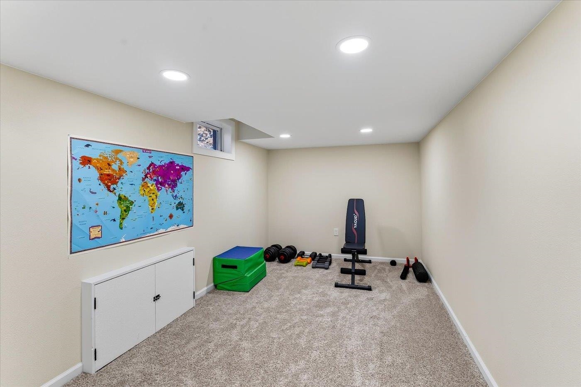
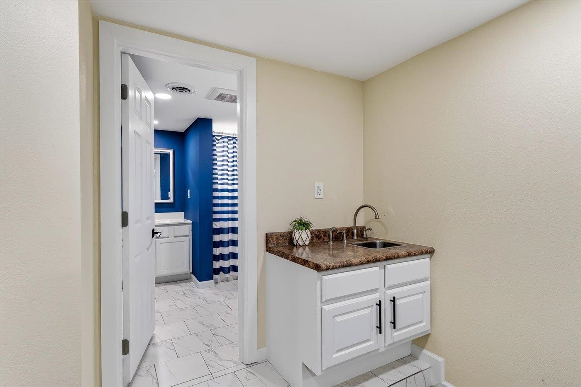
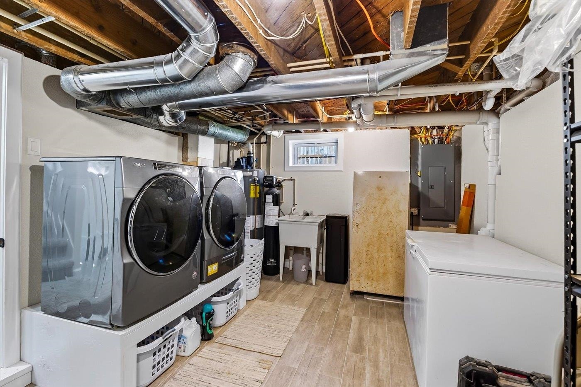
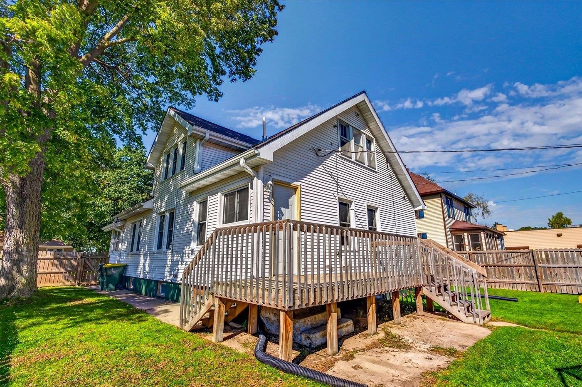
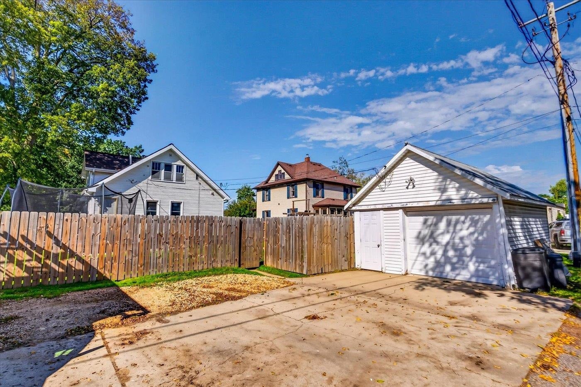
Picture your mornings soaking up the sun on the enclosed front porch and your evenings entertaining on the back deck, enjoying the privacy of your own fenced-in backyard! This beautifully updated 1950s home blends classic character with the updates buyers appreciate. There’s plenty of space for everyone with 4 bedrooms, 3 full baths, and an inviting kitchen with an island, stainless appliances and pantry. With parking for at least 3 vehicles, there’s room for cars, boats and your toys! The fully renovated lower level adds even more living flexibility with a HUGE family room, flex space, wet bar, full bath and laundry. The current owners transformed the main-level laundry into a practical mudroom, but the washer/dryer can easily be moved back to the main level. Updated 220-amp electrical panel, too! And with the Wisconsin River nearby and the original Culver’s just steps away, this is a location you’ll love calling home.
Walkscore
| Mls #: | 2033634 |
|---|---|
| List Price: | $379,900 |
| Class: | Single Family |
| Status: | Active |
| Bedrooms: | 4 |
| Full Baths Total: | 3 |
| Finished Sq Ft: | 2,294 |
| Net Taxes: | $4,024 |
| Est. Total Acres: | 0.2 |
| Architecture: | Prairie/Craftsman |
| County: | Sauk |
| Year Built: | 1950 |
| Location: | Sauk City-V |
| Price Per Sqft: | $165.61 |
| Laundry Level: | L |
| Living/Great Room Lvl: | M |
| Kitchen Lvl: | M |
| Family Room Lvl: | L |
| Master Bed Rm Lvl: | M |
| Bedroom 2 Lvl: | M |
| Bedroom 3 Lvl: | U |
| Bedroom 4 Lvl: | U |
| Other Room: | Three-Season |
| Other Room 2: | Bonus Room |
| Zoning: | Res |
| High School: | Sauk Prairie |
| Middle School: | Sauk Prairie |
| Elementary: | Grand Avenue |
| Laundry Dim: | 16x12 |
| Other Room 3: | Deck |
| Farm Y/N: | No |
| Full Baths Upper: | 1 |
| 1/2 Baths Upper: | 0 |
| Above Grade Bedroom Count: | 4 |
| Full Baths Main: | 1 |
| 1/2 Baths Main: | 0 |
| Full Baths Lower: | 1 |
| 1/2 Baths Lower: | 0 |
| Total Assess Year: | 2025 |
| Tax Year: | 2025 |
| Total Full Garage Stalls: | 1 |
| Fin Above Grade Sq Ft: | 1,896 |
| Fin Part/All Below Grd Sf: | 398 |
| Finished Sq Ft: | 2,294 |
| Land Assess: | $55,900 |
| Improvements: | $195,600 |
| Total Assess: | $251,500 |
| Above Grade Price Per Sqft: | $200.37 |
| Other Room Lvl: | M |
| Other Room 2 Lvl: | L |
| Dining Area Lvl: | M |
| Other Room 3 Lvl: | M |
| Living/Great Dim: | 15x11 |
| Kitchen Dim: | 14x12 |
| Family Room Dim: | 23x10 |
| Master Bed Dim: | 10x10 |
| Bedroom 2 Dim: | 10x9 |
| Bedroom 3 Dim: | 13x9 |
| Bedroom 4 Dim: | 12x11 |
| Other Room Dim: | 15x7 |
| Other Room 2 Dim: | 14x8 |
| Other Room 3 Dim: | 17x6 |
| Dining Area Dim: | 12x11 |
| Acres Source: | Assessor |
| Year Built Source: | Assessor |
| County Qtr Section: | Sauk SE |
| School District: | Sauk Prairie |
| Parcel Id: | 181-0134-00000 |
| Type: | 2 story |
| Basement: | Full, Partially finished, Stubbed for Bathroom, Block foundation, Basement storage, Laundry hookups |
| Garage: | 1 car, Detached, Opener, Alley entrance |
| Driveway: | Paved, Extra paving, Concrete, Gravel |
| Exterior: | Vinyl |
| Lot Description: | Sidewalk |
| Fuel: | Natural gas |
| Heating/Cooling: | Forced air, Central air |
| Fireplace: | 1 fireplace, Artificial |
| Water/Waste: | Municipal water, Municipal sewer |
| Kitchen Features: | Pantry, Kitchen Island, Range/Oven, Refrigerator, Dishwasher, Microwave, Disposal |
| Interior Features: | Great room, Washer, Dryer, Water softener inc, Central vac, Wet bar, Cable available, At Least 1 tub, All Window Coverings, Foyer Entry |
| Exterior Features: | Deck, Fenced Yard, Front Porch, Play structure, Porch, Enclosed Porch |
| Energy Eff/Green: | Energy Star Appliance(s) |
| Items Included: | Refrigerator, gas stove/oven, dishwasher, garbage disposal, microwave, washer, dryer, water softener, all curtains, rods and window blinds, all keys and remotes. (including any for ceiling fans and the garage), play structure |
| Items Excluded: | Seller's personal items and any staging items |
| Primary Bed Bath: | None |
| Accessibility Features: | Open floor plan, First floor bedroom, First floor full bath, Stall shower, Level drive, Level lot, Minimum door opening 29", Low pile or no carpeting |
The data on this website relating to real estate for sale comes in part from the IDX Program of the South Central Wisconsin Multiple Listing Service.
All information is believed accurate but not guaranteed. The properties displayed may not be all of the properties available through the IDX Program. Any use of this site other than by potential buyers or sellers is strictly prohibited.
© 2026 South Central Wisconsin Multiple Listing Service.
South Central Wisconsin Multiple Listing Service data last updated on October 08, 2026 05:17 PM - CT.
Property Last Updated: October 08, 2026 05:17 PM - CT
