




























E9722 N Reedsburg Road
Delton, WI 53959
$868,888
Listing Courtesy of: Restaino & Associates
Listing Agent: Bob DeMars
Pref: 608-963-6507
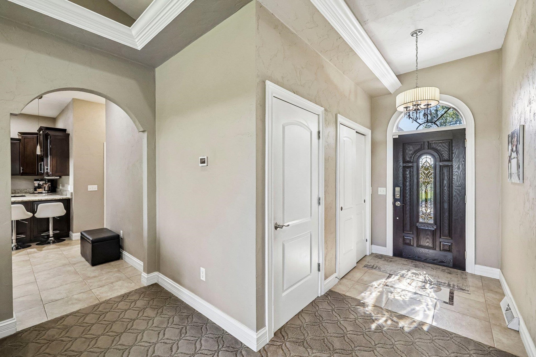
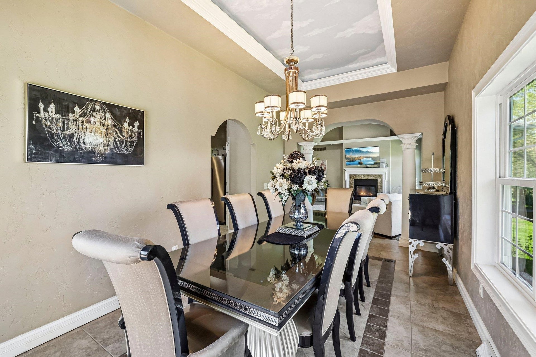
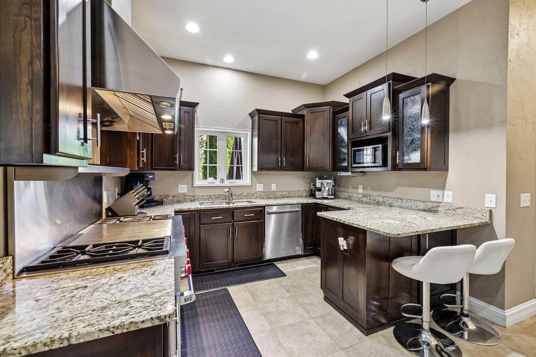
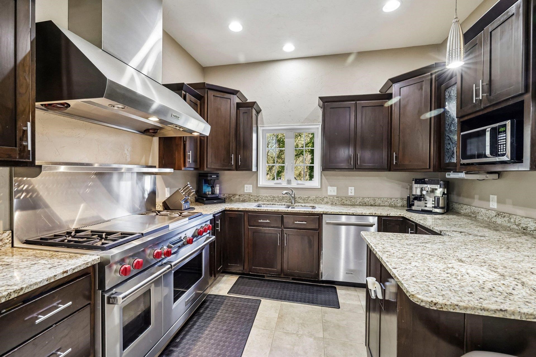
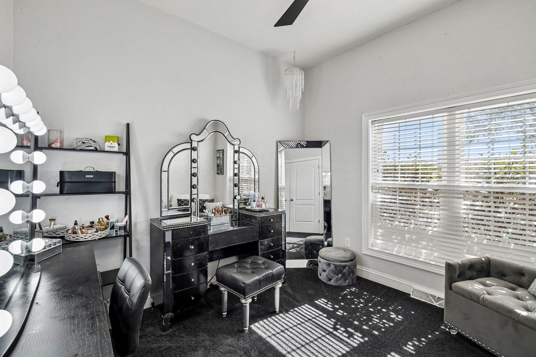
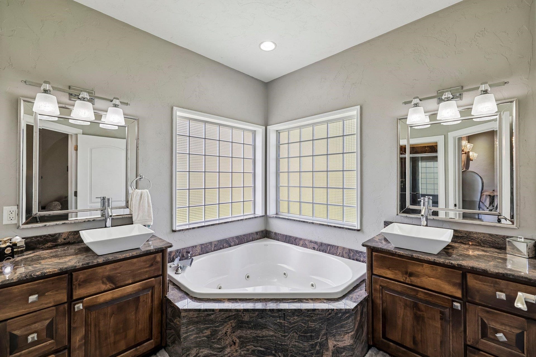
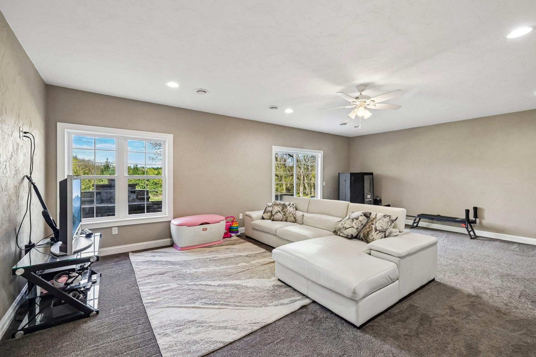
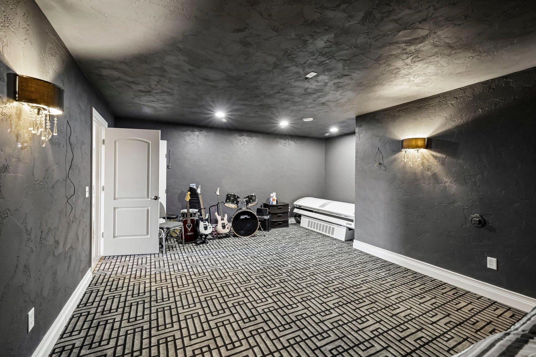
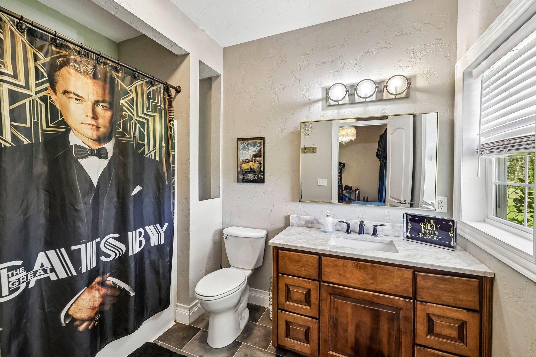
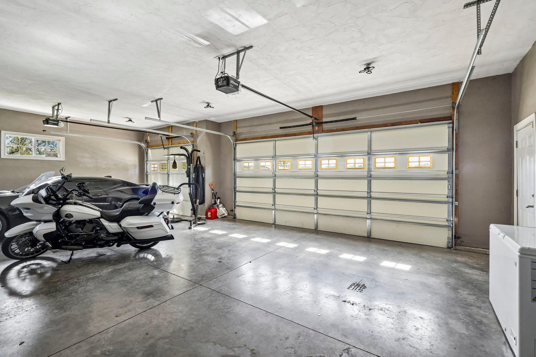
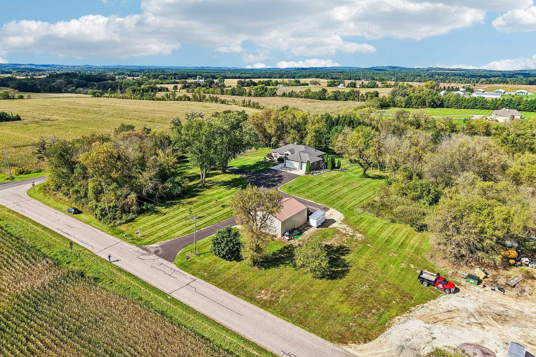
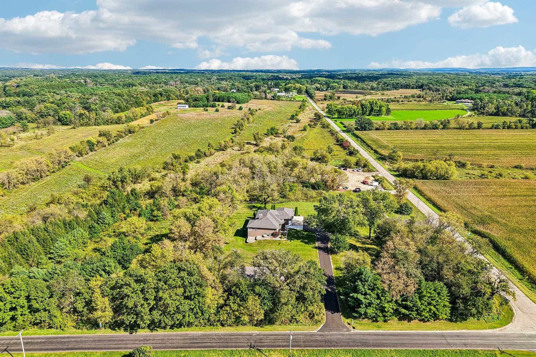
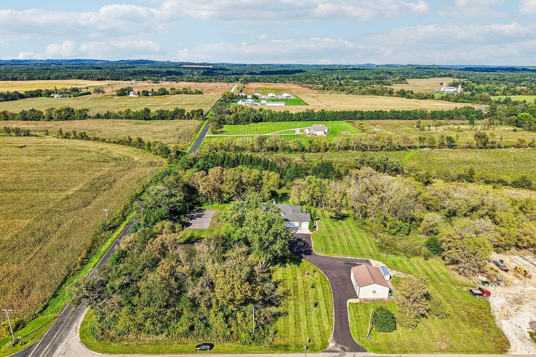
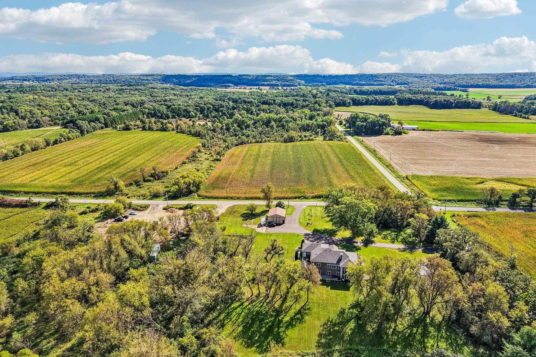
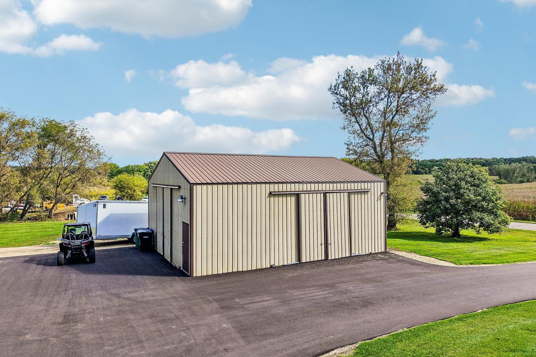
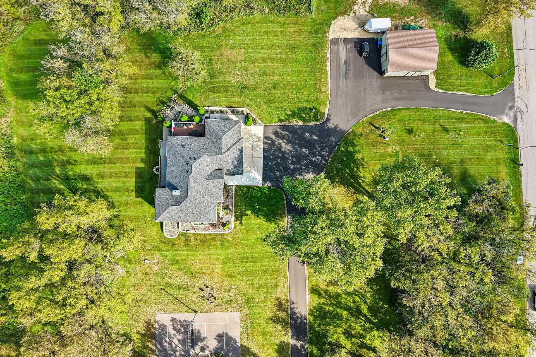
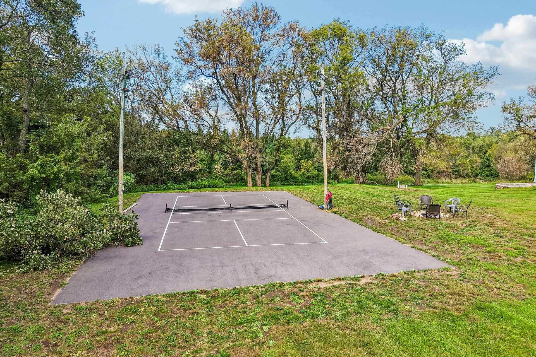
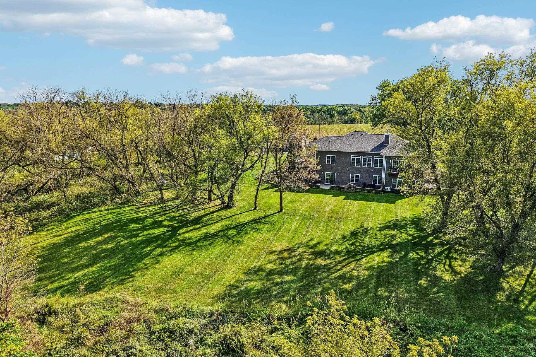
Experience refined contemporary living in this luxury style residence, perfectly positioned on 5.25 acres. Features include 4 bedrooms 3.5 Baths, large 3 car garage, finished walkout lower level two primary suite options, theatre room office and two laundry areas. Outside, enjoy wooded acreage, a large pickleball ct. rock retaining walls and a completely new asphalt driveway. The entire property reaps the creativity of entertaining while still offering the warmth & intimacy of a private retreat, the kitchen & gathering areas blend style & function w/a contemporary edge, & the bedrooms provide luxurious comfort w/generous space for rm & comfort. Every detail this property has to offer provides exceptional care & pride of ownership. The downstairs offers a beautifully designed mother in law's suite & beautiful finished rms for entertainment. New roof in 2024, Driveway 2026, A/C 2026 along with other amenaties you must see to appreciate.
Walkscore
| Mls #: | 2032150 |
|---|---|
| List Price: | $868,888 |
| Class: | Single Family |
| Status: | Active |
| Bedrooms: | 4 |
| Full Baths Total: | 3 |
| 1/2 Baths Total: | 1 |
| Finished Sq Ft: | 3,480 |
| Net Taxes: | $5,672 |
| Est. Total Acres: | 5.25 |
| Architecture: | Ranch,Contemporary |
| County: | Sauk |
| Year Built: | 2007 |
| Location: | Delton-T |
| Price Per Sqft: | $249.68 |
| Laundry Level: | M |
| Living/Great Room Lvl: | M |
| Kitchen Lvl: | M |
| Dining Room Lvl: | M |
| Family Room Lvl: | L |
| Master Bed Rm Lvl: | M |
| Bedroom 2 Lvl: | M |
| Bedroom 3 Lvl: | M |
| Bedroom 4 Lvl: | L |
| Other Room: | Theater |
| Other Room 2: | Foyer |
| Zoning: | Res |
| High School: | Baraboo |
| Middle School: | Jack Young |
| Elementary: | Call School District |
| Laundry Dim: | 5x7 |
| Bedroom 5 Lvl: | L |
| Other Room 3: | Rec Room |
| Other Room 4: | Den/Office |
| Farm Y/N: | No |
| Full Baths Upper: | 0 |
| 1/2 Baths Upper: | 0 |
| Above Grade Bedroom Count: | 3 |
| Full Baths Main: | 2 |
| 1/2 Baths Main: | 0 |
| Full Baths Lower: | 1 |
| 1/2 Baths Lower: | 1 |
| Total Assess Year: | 2025 |
| Tax Year: | 2025 |
| Total Full Garage Stalls: | 3 |
| Fin Above Grade Sq Ft: | 2,000 |
| Fin Part/All Below Grd Sf: | 1,480 |
| Finished Sq Ft: | 3,480 |
| Land Assess: | $73,500 |
| Improvements: | $443,100 |
| Total Assess: | $516,600 |
| Above Grade Price Per Sqft: | $434.44 |
| Other Room Lvl: | L |
| Other Room 2 Lvl: | M |
| Other Room 4 Lvl: | L |
| Other Room 3 Lvl: | L |
| Living/Great Dim: | 22x16 |
| Kitchen Dim: | 17x11 |
| Dining Room Dim: | 18x10 |
| Family Room Dim: | 25x17 |
| Master Bed Dim: | 22x13 |
| Bedroom 2 Dim: | 15x12 |
| Bedroom 3 Dim: | 11x10 |
| Bedroom 4 Dim: | 15x11 |
| Other Room Dim: | 22x17 |
| Other Room 2 Dim: | 7x5 |
| Bedroom 5 Dim: | 12x9 |
| Other Room 3 Dim: | 18x9 |
| Other Room 4 Dim: | 12x9 |
| Acres Source: | Assessor |
| Year Built Source: | Assessor |
| County Qtr Section: | Sauk NE |
| School District: | Baraboo |
| Parcel Id: | 008-0091-00000 |
| Type: | 1 story, Rural |
| Basement: | Full, Finished, Poured concrete foundatn, Basement storage, Brick, Laundry hookups |
| Garage: | 3 car, Attached, Heated, Opener, Garage stall > 26 ft deep, Workshop |
| Driveway: | Paved, Blacktop/Asphalt, Gravel |
| Exterior: | Vinyl, Brick |
| Lot Description: | Corner, Rural-not in subdivision |
| Fuel: | Liquid propane |
| Heating/Cooling: | Forced air, Central air, Other |
| Fireplace: | Gas, 1 fireplace |
| Water/Waste: | Well, Non-Municipal/Prvt dispos |
| Kitchen Features: | Breakfast bar, Pantry, Range/Oven, Refrigerator, Dishwasher, Microwave, Double Oven, Oven, Range, Range hood |
| Interior Features: | Walk-in closet(s), Washer, Dryer, Jetted bathtub, Cable available, At Least 1 tub, Internet - Cable, Internet- Fiber available |
| Terms/Misc.: | Limited home warranty |
| Items Included: | Refrigerator, freezer, cooking stove, dishwasher, microwave, split unit A/C/Furnace, Two sets of W&D. |
| Items Excluded: | Sellers personal items |
| Primary Bed Bath: | Full, Tub/Shower Combo |
| Accessibility Features: | Open floor plan, Ramped or level entrance, Ramped or lvl from garage, First floor bedroom, First floor full bath, Level drive, Level lot, Minimum hallway 42", Low pile or no carpeting |
The data on this website relating to real estate for sale comes in part from the IDX Program of the South Central Wisconsin Multiple Listing Service.
All information is believed accurate but not guaranteed. The properties displayed may not be all of the properties available through the IDX Program. Any use of this site other than by potential buyers or sellers is strictly prohibited.
© 2026 South Central Wisconsin Multiple Listing Service.
South Central Wisconsin Multiple Listing Service data last updated on October 08, 2026 05:17 PM - CT.
Property Last Updated: October 08, 2026 05:17 PM - CT
