















Open Houses
Listing Courtesy of: Better Homes and Gardens Real Estate Special Properties
Listing Agent: Kathy Zeratsky
920-539-2369
Colisting Agent: Cass Loberg
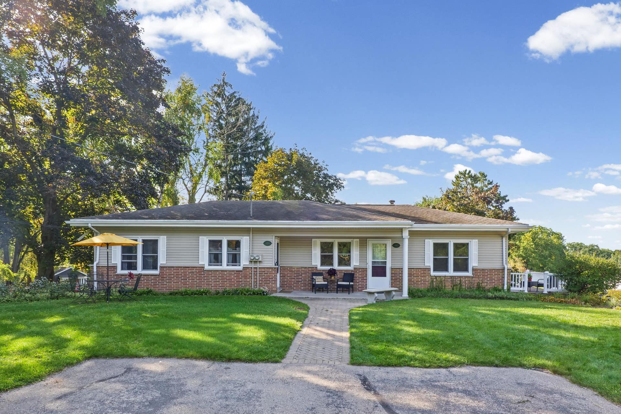
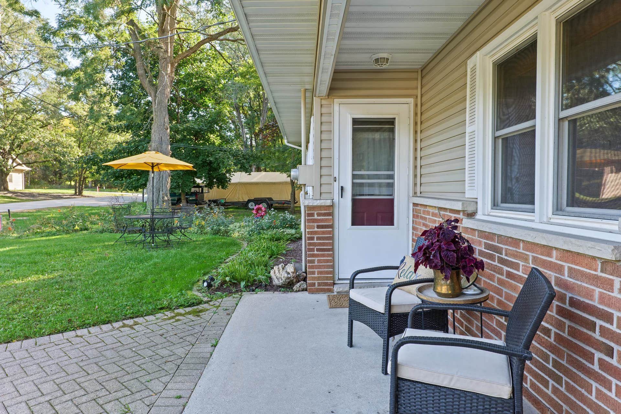
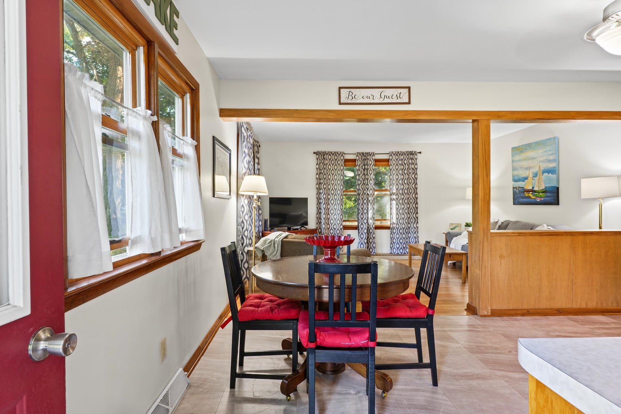
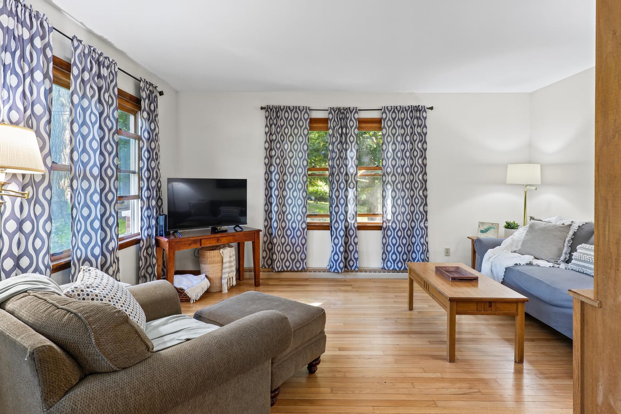
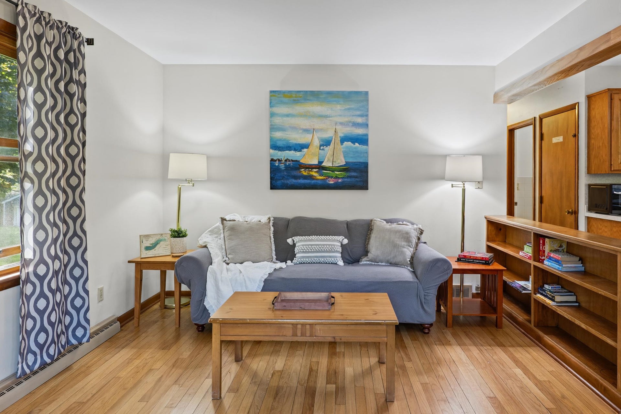
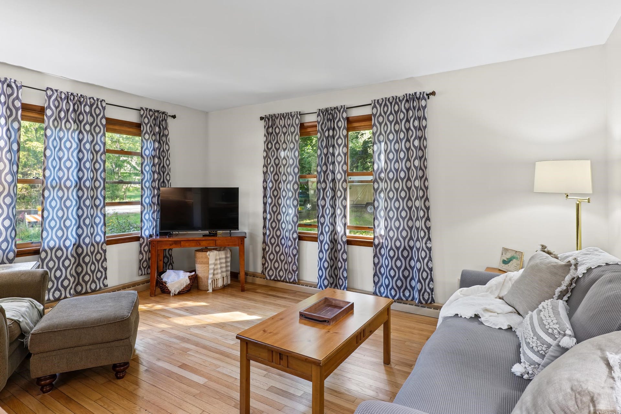
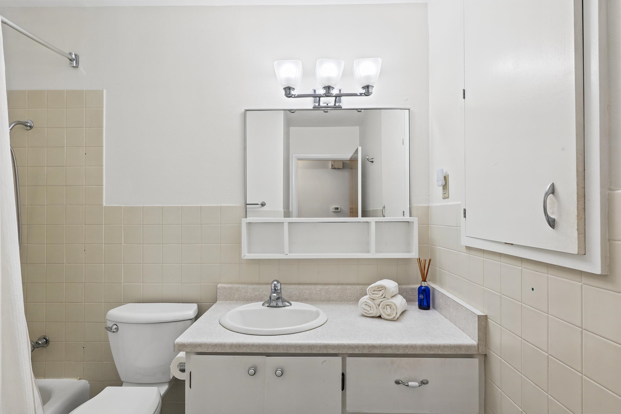
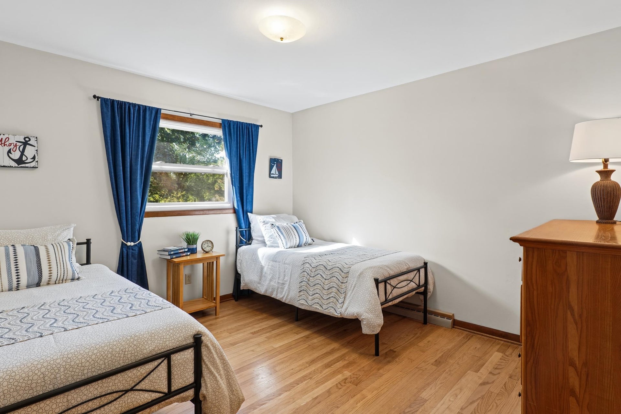
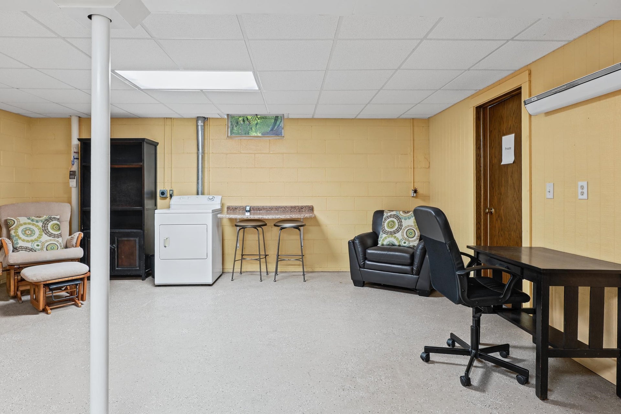
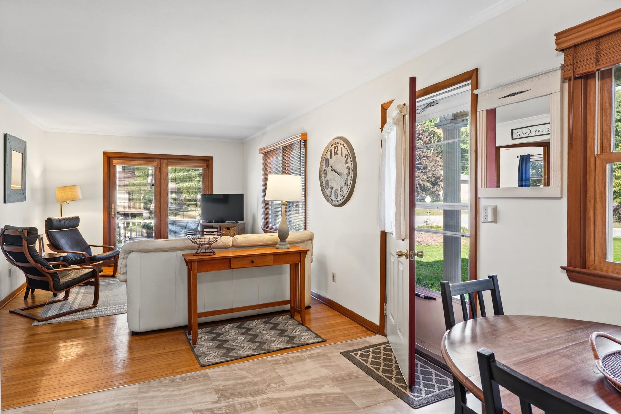
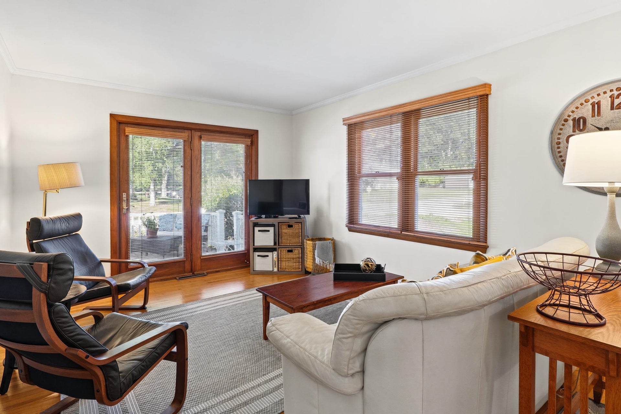
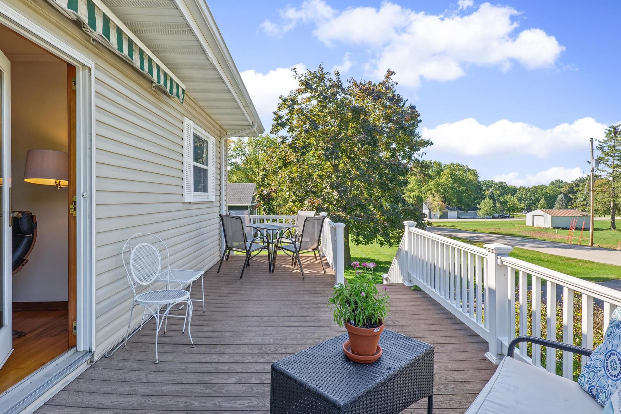
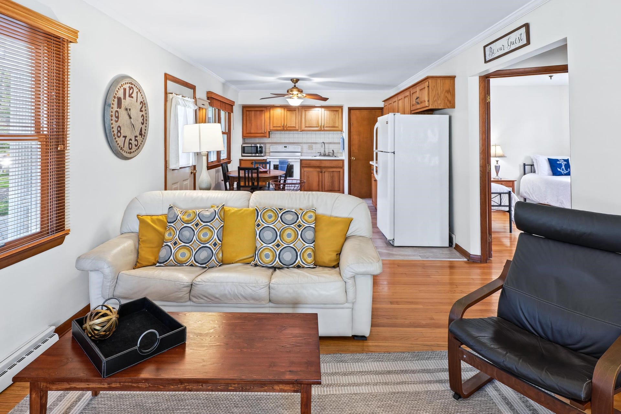
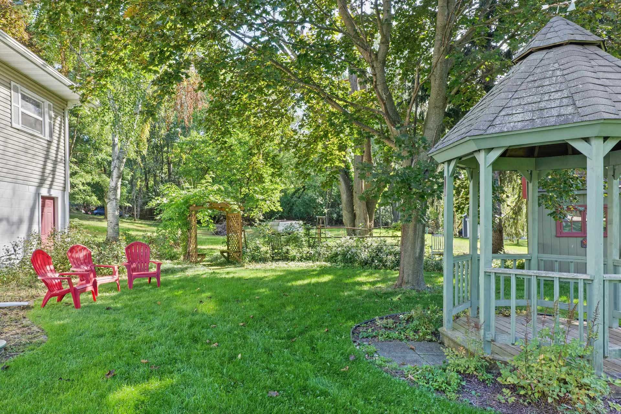
Opportunity meets location with this versatile ranch-style duplex in a quiet Green Lake neighborhood! Whether you're looking for an investment property, a place to live while generating rental income, or a flexible setup for multi-generational living, this property offers plenty of possibilities. One unit features 2 bedrooms, 1 bath, an attached 1-car garage, a private deck, and a finished basement that adds valuable living space. The second unit offers 3 bedrooms, 1 bath, and an attached garage. Set on a spacious corner lot, the property also features a beautiful yard and charming storage shed. Best of all, you're just a block from Big Green Lake and close to recreation, dining, shopping, and everything the area has to offer. With five bedrooms between the two units, attached garages, outdoor space, and a hard-to-find multifamily opportunity in a desirable location, this is a property worth seeing! Measurements are approximate.
Walkscore
| Mls #: | 2033757 |
|---|---|
| List Price: | $449,999 |
| Class: | Multi Family |
| Status: | Active |
| Net Taxes: | $3,626 |
| Est. Total Acres: | 0.34 |
| Waterfront Y/N: | No |
| Municipality: | Brooklyn |
| County: | Green Lake |
| ZIP: | 54941 |
| Year Built: | 1977 |
| Number Of Units: | 2 |
| Location: | Brooklyn-T |
| State: | WI |
| C/T/V: | Town |
| U1 Landlord Pays Heat: | No |
| U1 Landlord Pays Electric: | No |
| U1 Landlord Pays Wtr/Sew: | No |
| U2 Landlord Pays Heat: | Yes |
| U2 Landlord Pays Electric: | Yes |
| U2 Landlord Pays Wtr/Sew: | No |
| Heating Type: | Forced air |
| Zoning: | R1 |
| High School: | Green Lake |
| Middle School: | Green Lake |
| Elementary: | Green Lake |
| Heating Fuel: | Natural Gas |
| Unit 1: | 1145 |
| U1 Lease Expiration Date: | NA |
| U1 Parking: | 1 Car Garage |
| Unit 2: | 1147 |
| U2 Lease Expiration Date: | 0 |
| U2 Parking: | 1 Car Garage |
| # Water Heaters: | 2 |
| # Water Softeners: | 0 |
| # Stoves: | 2 |
| # Refrigerators: | 2 |
| # Dish Washers: | 0 |
| # Washers: | 2 |
| # Dryers: | 2 |
| # Units W/Ac: | 2 |
| U1 # Bedrooms: | 3 |
| U1 Full Baths: | 1 |
| U1 Half Baths: | 0 |
| U2 # Bedrooms: | 2 |
| U2 Full Baths: | 1 |
| U2 Half Baths: | 0 |
| Total Assess Year: | 2025 |
| Tax Year: | 2025 |
| Number Of Efficiencies: | 0 |
| Number Of 1 Bedrooms: | 0 |
| Number Of 2 Bedrooms: | 1 |
| Parking Stalls Inside: | 2 |
| # Furnaces: | 2 |
| U1 Sq Ft: | 960 |
| Number Of 3+ Bedrooms: | 1 |
| U2 Sq Ft: | 768 |
| Parking Spaces Outside: | 4 |
| Land Assess: | $28,500 |
| Improvements: | $341,800 |
| Total Assess: | $370,300 |
| Unit 1 Bedroom 3 Lvl: | M |
| Unit 1 Kitchen Lvl: | M |
| Unit 1 Living/Great Rm Lvl: | M |
| Unit 1 Master Bed Rm Lvl: | M |
| Unit 2 Bedroom 2 Lvl: | M |
| Unit 2 Kitchen Lvl: | M |
| Unit 2 Living/Great Rm Lvl: | M |
| Unit 2 Master Bed Rm Lvl: | M |
| Unit 2 Other Room Lvl: | L |
| Unit 1 Bedroom 2 Lvl: | M |
| Source Of Est. Acres: | Assessor |
| Source Of Year Built: | Assessor |
| Unit 1 Bedroom 2 Dim: | 10x11 |
| Unit 1 Bedroom 3 Dim: | 11x11 |
| Unit 1 Kitchen Dim: | 11x15 |
| Unit 1 Living/Great Rm Dim: | 11x15 |
| Unit 1 Master Bed Rm Dim: | 10x11 |
| Unit 2 Bedroom 2 Dim: | 11x11 |
| Unit 2 Kitchen Dim: | 11x15 |
| Unit 2 Living/Great Rm Dim: | 11x15 |
| Unit 2 Master Bed Rm Dim: | 11x11 |
| Unit 2 Other Room Dim: | 16x22 |
| County Qtr Section: | Green Lake NE |
| Unit 2 Other Room: | Family/Rec Room |
| School District: | Green Lake |
| Parcel Id: | 004009750900 |
| Type: | Duplex-side by side |
| Exterior: | Vinyl, Brick |
| Basement: | Full, Walkout to yard, Partially finished, Block foundation, Radon Mitigation System, Daylight window |
| Water/Waste: | Joint well, Non-Municipal/Prvt dispos |
| Utilities: | Separate elec meters, Separate gas meters |
| Unit 1: | Eat-in kitchen, Air conditioning, Range/oven, Refrigerator, Dishwasher, Washer/dryer, Individual heat control, In-unit laundry, Wood or sim. wood floor, Private basement |
| Unit 2: | Eat-in kitchen, Balcony/patio, Air conditioning, Range/oven, Refrigerator, Dishwasher, Washer/dryer, Wood or sim. wood floor, Individual heat control, In-unit laundry, Private basement |
| Directions: | Mill St to left on South St to right on Cty A to right on Mary St to left on Klaver St to right on Lillian St |
| Items Included: | 2 stoves, 2 refrigerators, 2 washers, 2 dryers, shed and gazebo |
| Items Excluded: | Sellers personal property |
| Accessibility Features: | Open floor plan, First floor bedroom, First floor full bath, Level drive, Level lot |
The data on this website relating to real estate for sale comes in part from the IDX Program of the South Central Wisconsin Multiple Listing Service.
All information is believed accurate but not guaranteed. The properties displayed may not be all of the properties available through the IDX Program. Any use of this site other than by potential buyers or sellers is strictly prohibited.
© 2026 South Central Wisconsin Multiple Listing Service.
South Central Wisconsin Multiple Listing Service data last updated on October 08, 2026 05:17 PM - CT.
Property Last Updated: October 08, 2026 05:17 PM - CT
